
Real project work, documented stage by stage.
Each case study will combine project requirements, approved drawings, construction progress and completed-work photography.
Downtown Restaurant Development
Space planning, kitchen and bar coordination, professional drawings, landlord review, HVAC/exhaust requirements, acoustic coordination and permit development.
Commercial Parking & Drainage
Asphalt replacement, grading, catch-basin repairs, crack filling, contractor procurement and site delivery coordination.
Jewellery Retail Fit-Out Coordination
Architectural, MEP and structural consultant coordination for retail locations in Canada, the United States and the United Kingdom.
U.S. Operator Entering Canada
GTA site strategy, landlord introductions, technical site criteria and flagship-to-expansion planning.
Food-Service Interior Construction
Demolition, partitions, finishes, millwork, counters, stainless-steel work and equipment coordination.
Additional Projects
More completed work will be added as drawings and verified project photographs are organized.
Pho Anh Vu · 327 King Street West
Restaurant development engineering package for Unit 2, Toronto. Drawing titles are shown for project-experience reference. Complete plans are supplied only after the request has been reviewed.
Maverick Property Brochure
The JLL retail leasing brochure is available for public review without a request.
Matt Marshall · Associate Vice President
JLL Retail Canada
T +1 416-238-9925
M +1 905-320-6620
Matthew.Marshall@jll.com
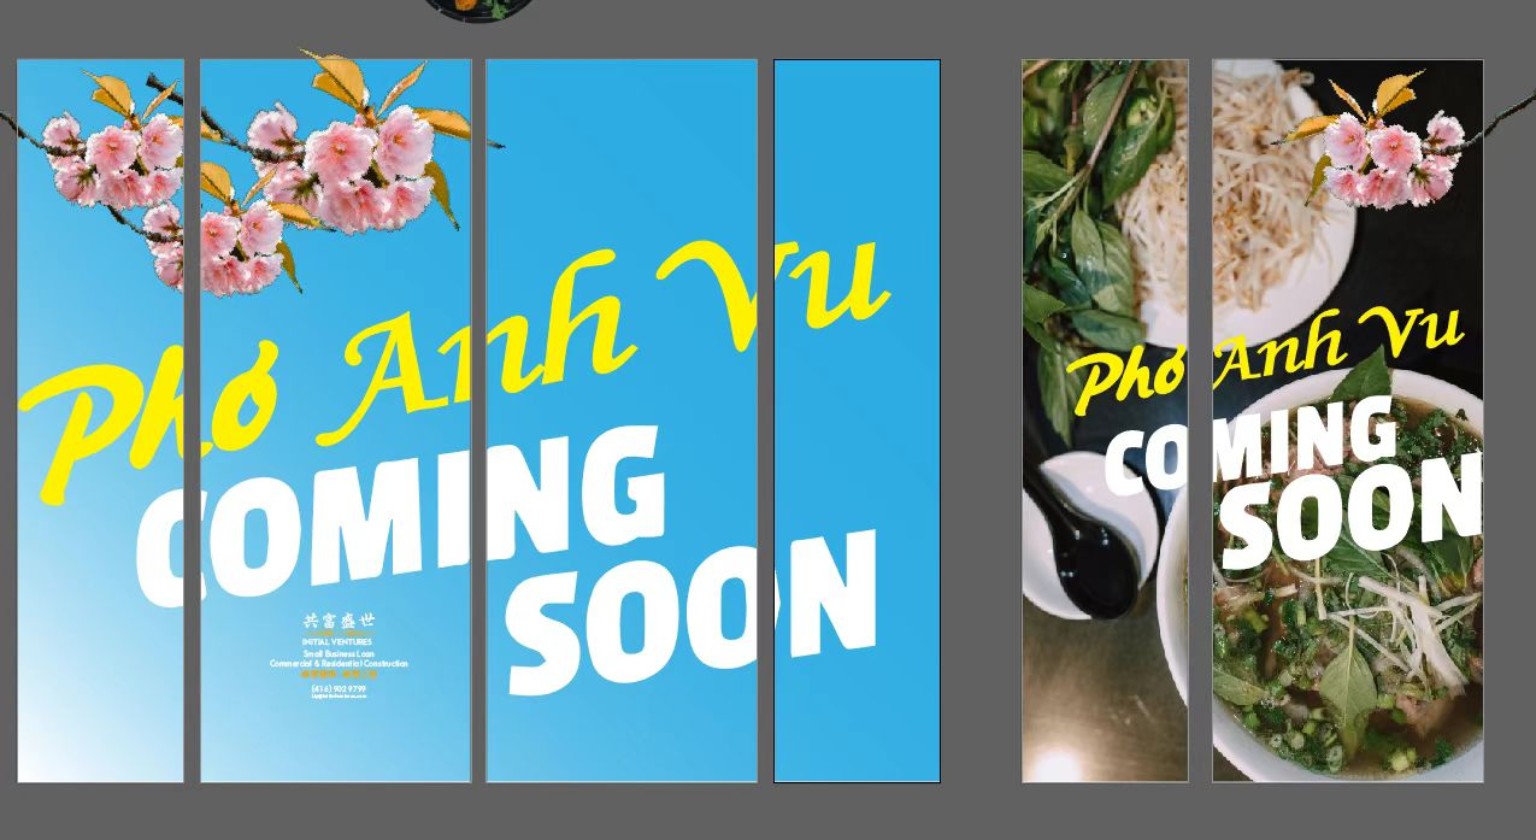
Pho Anh Vu · 577 Yonge Street · Unit 2A
Toronto restaurant project covering site and floor planning, reflected ceiling coordination, plumbing, mechanical systems, gas service and heat-load requirements. Drawing titles are shown for project-experience reference; complete plans are supplied only after review.
Property Brochure
This property brochure is available for public review without a request. Construction, design and engineering plans remain controlled.
Jackson Safrata · Senior Vice President, Capital Markets
+1 416-238-9961
Visit JLL Investor Center
Matt Marshall · Associate Vice President
JLL Retail Canada
T +1 416-238-9925
M +1 905-320-6620
Matthew.Marshall@jll.com
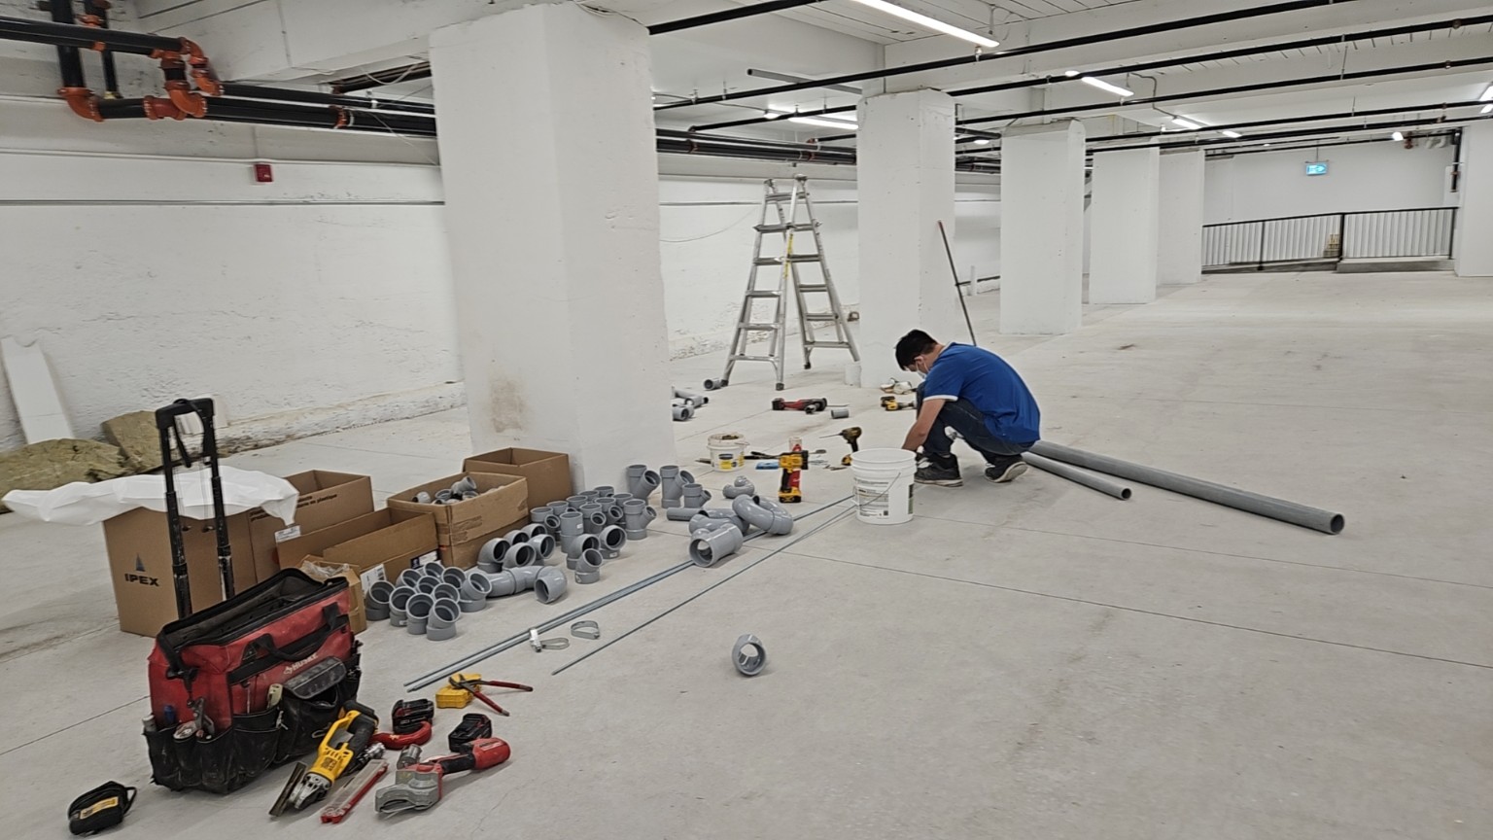
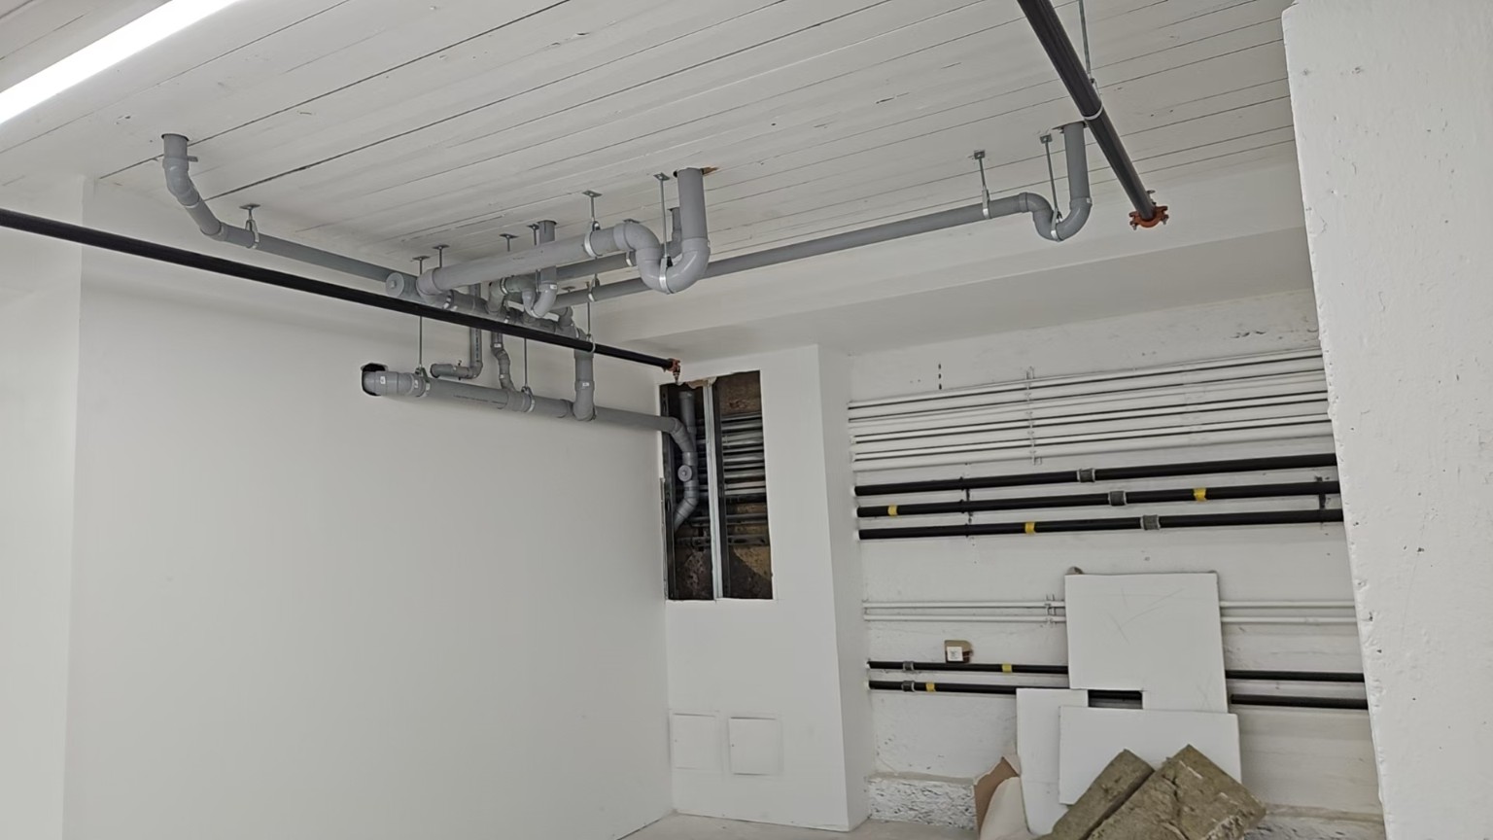
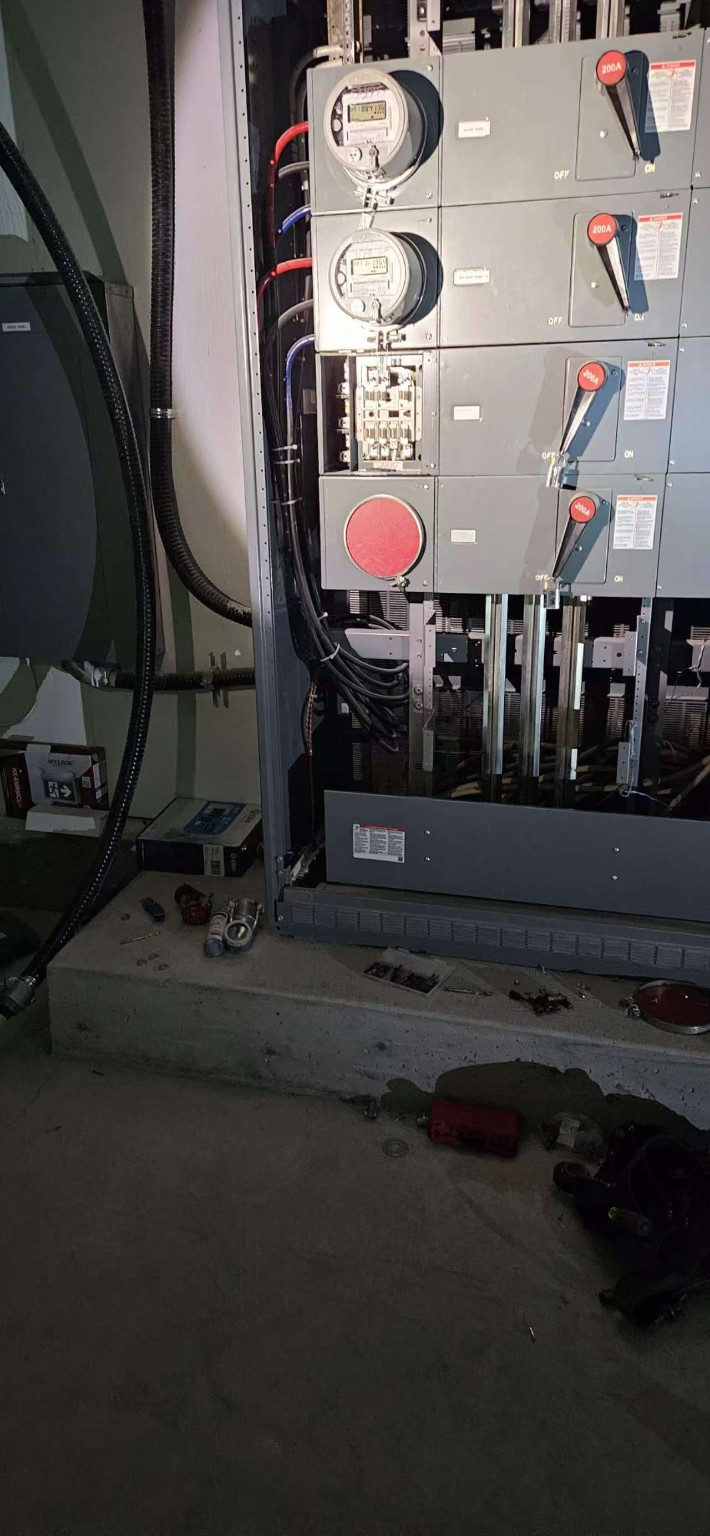
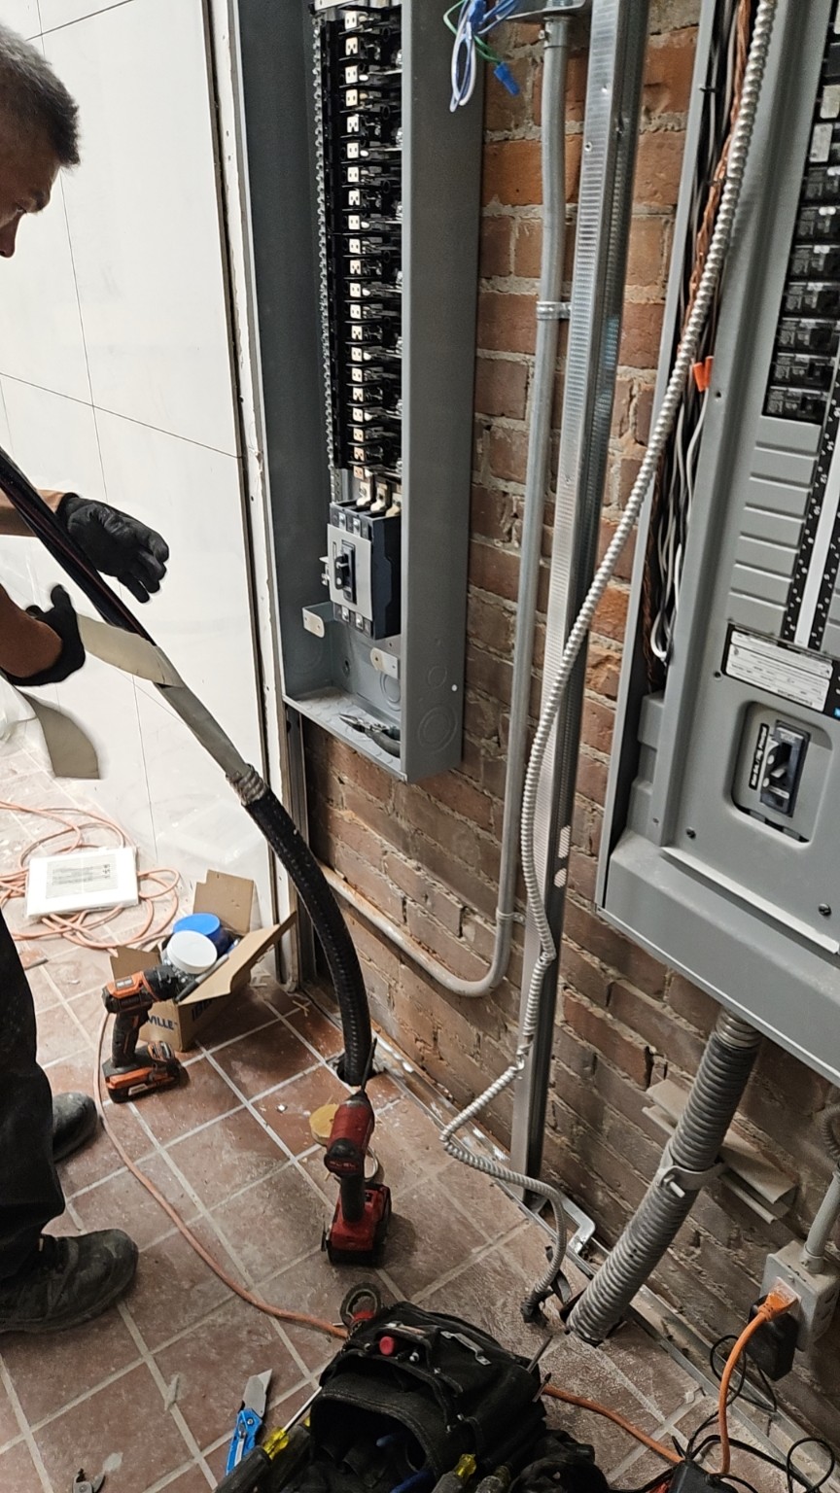
View Construction to Completion · 16 Photos
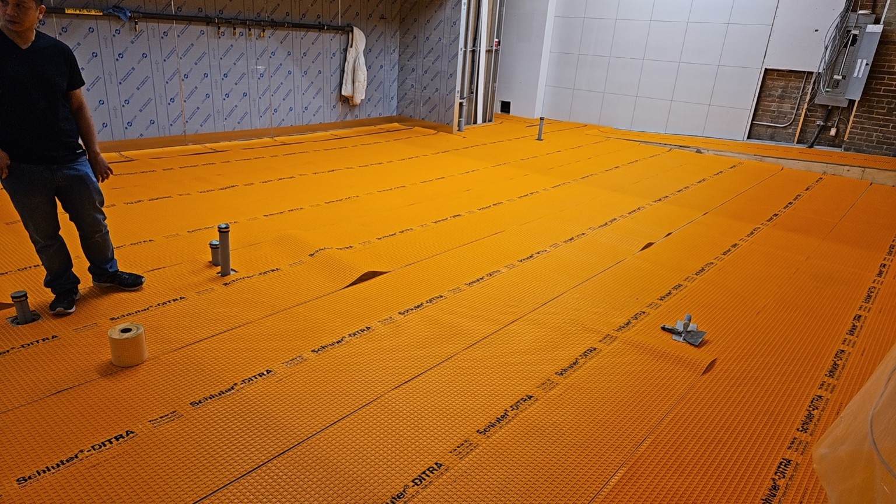
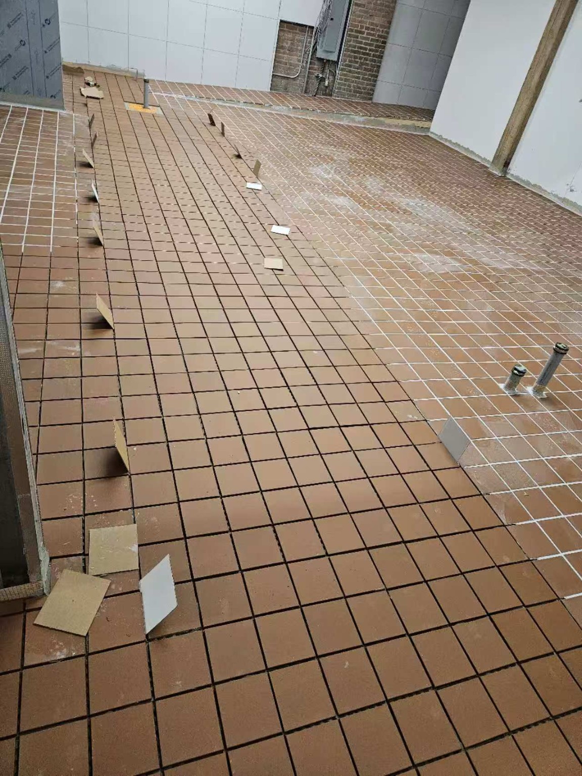
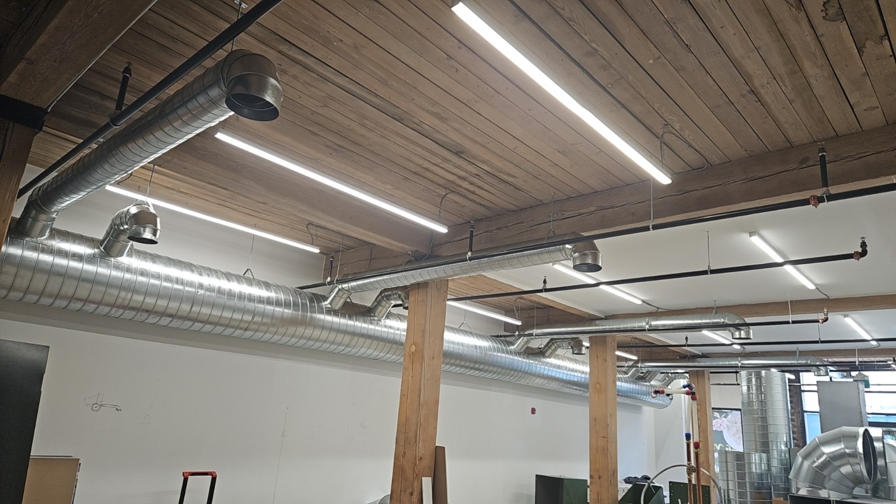
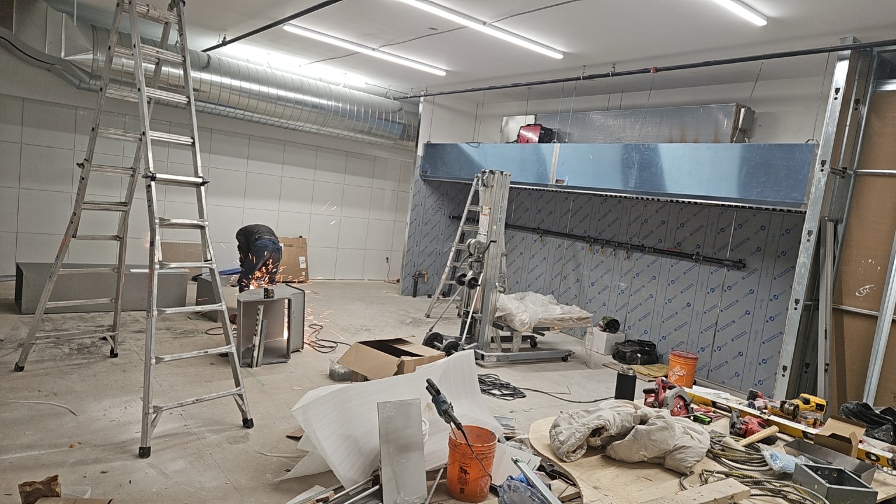
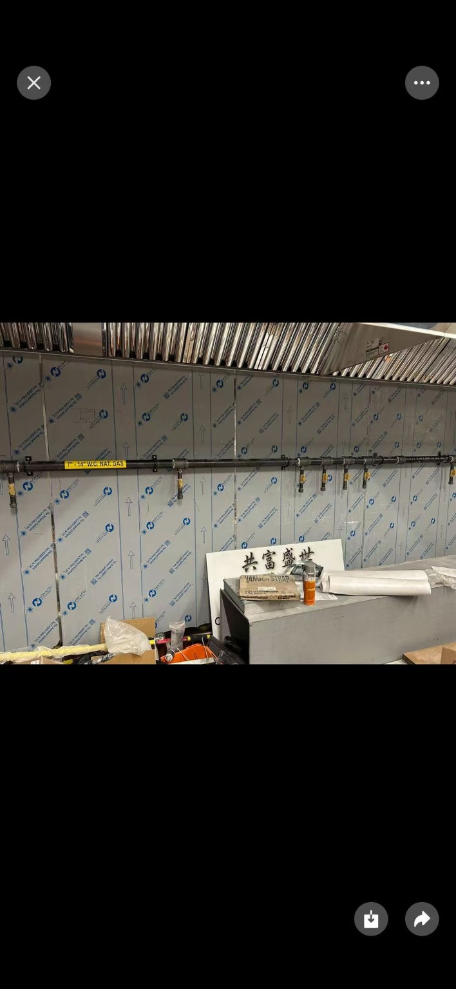
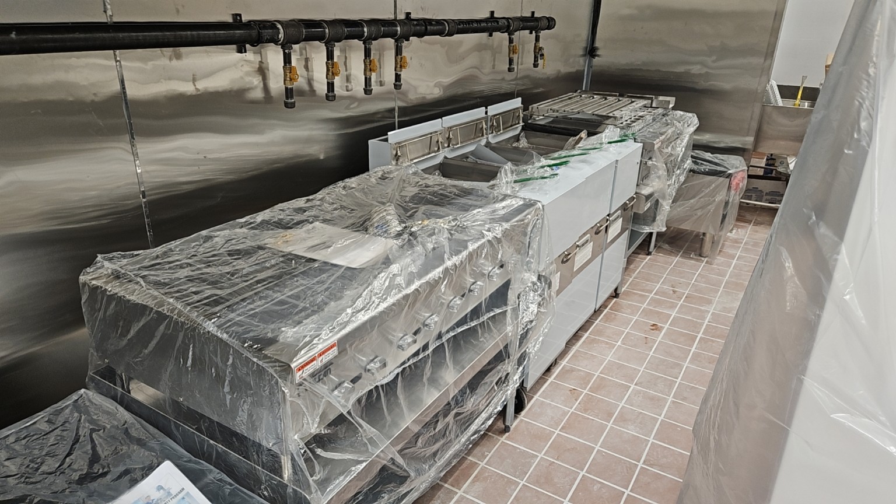
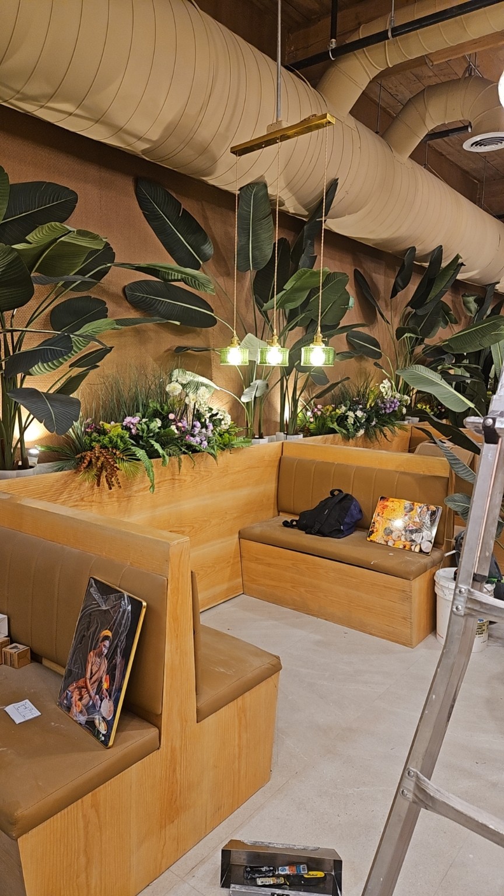
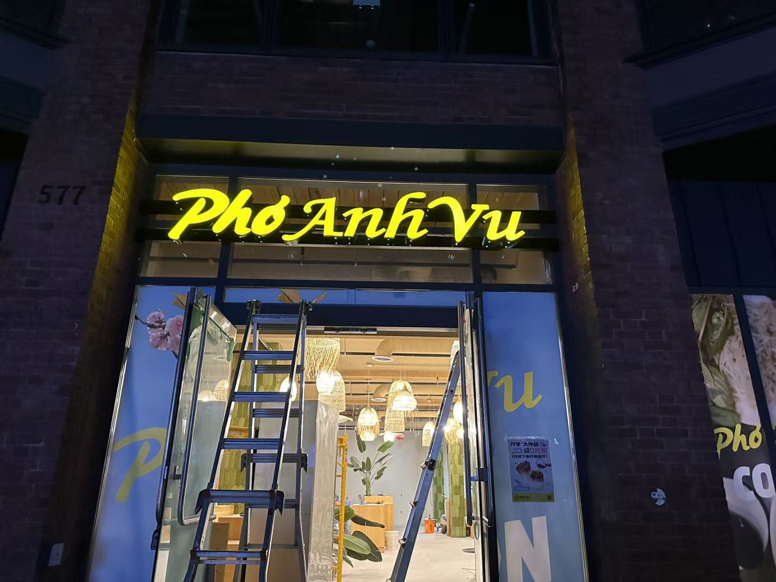
Unit 2A restaurant transformation from site preparation, plumbing, electrical and HVAC work through kitchen installation, interior completion and the finished storefront.
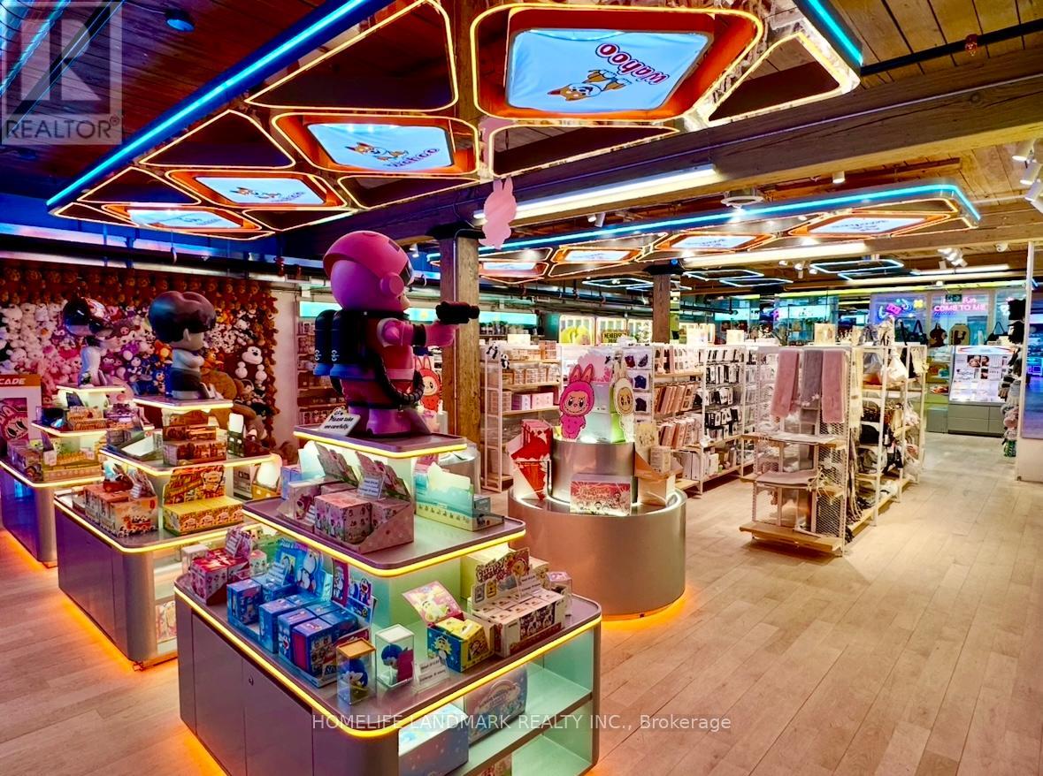
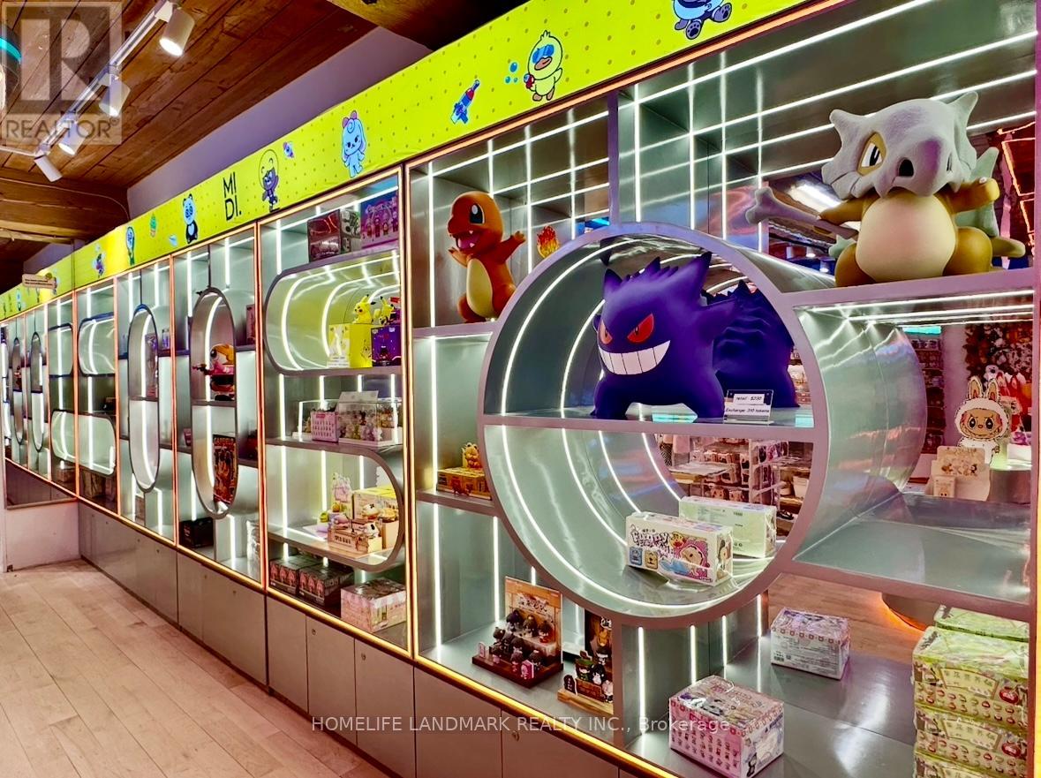
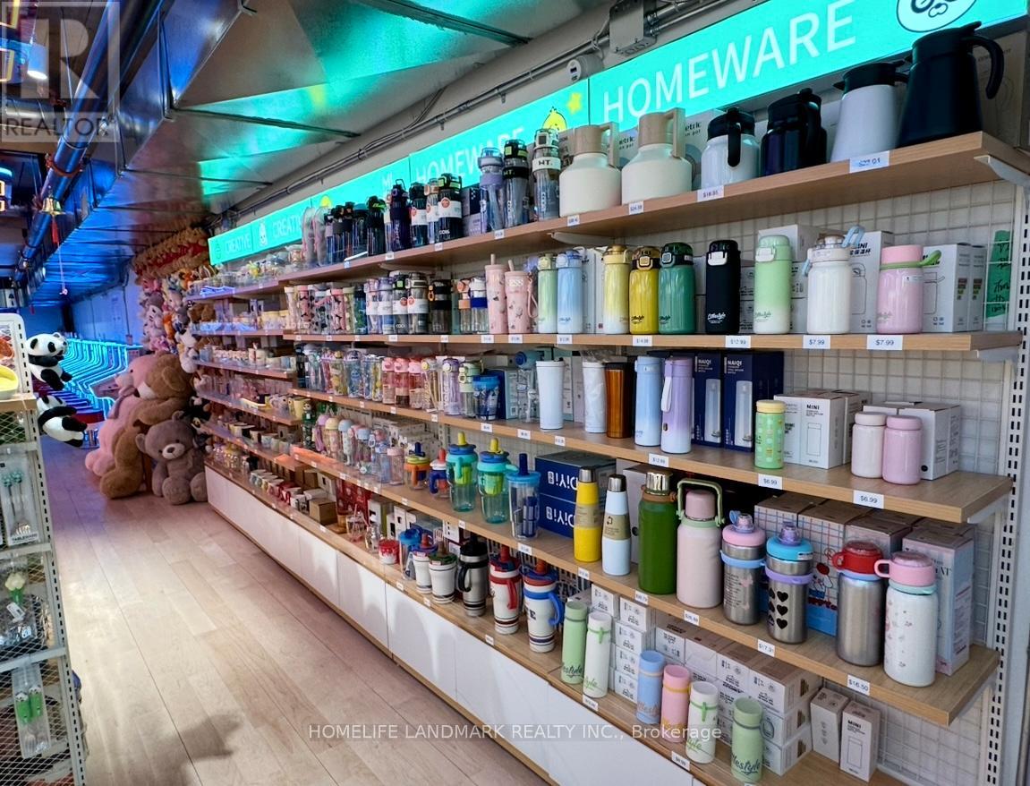
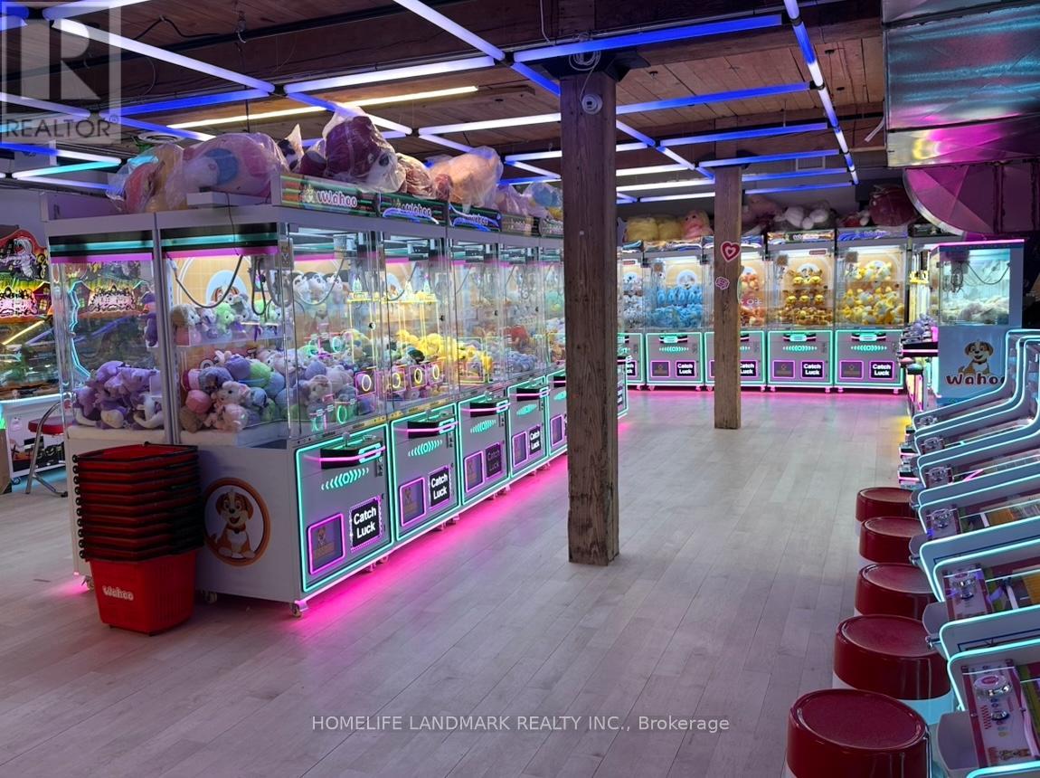
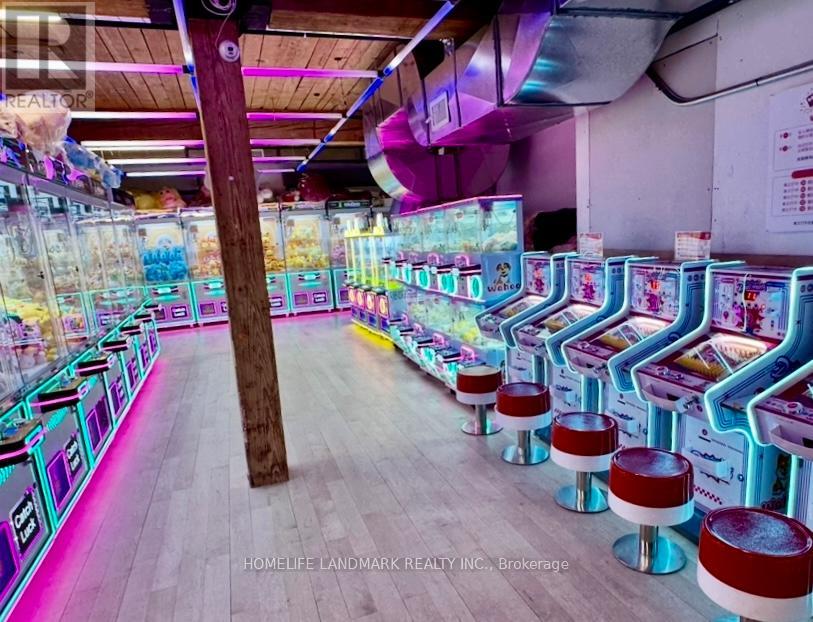
WAHOO · 577 Yonge Street · Second Floor
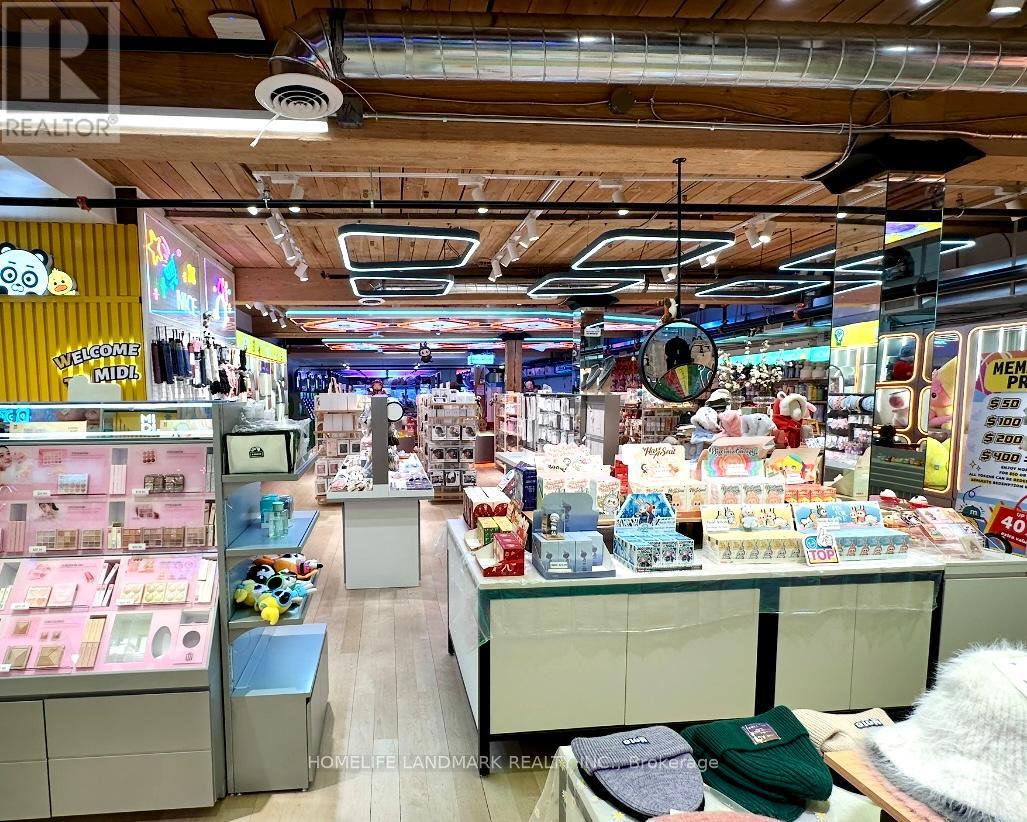
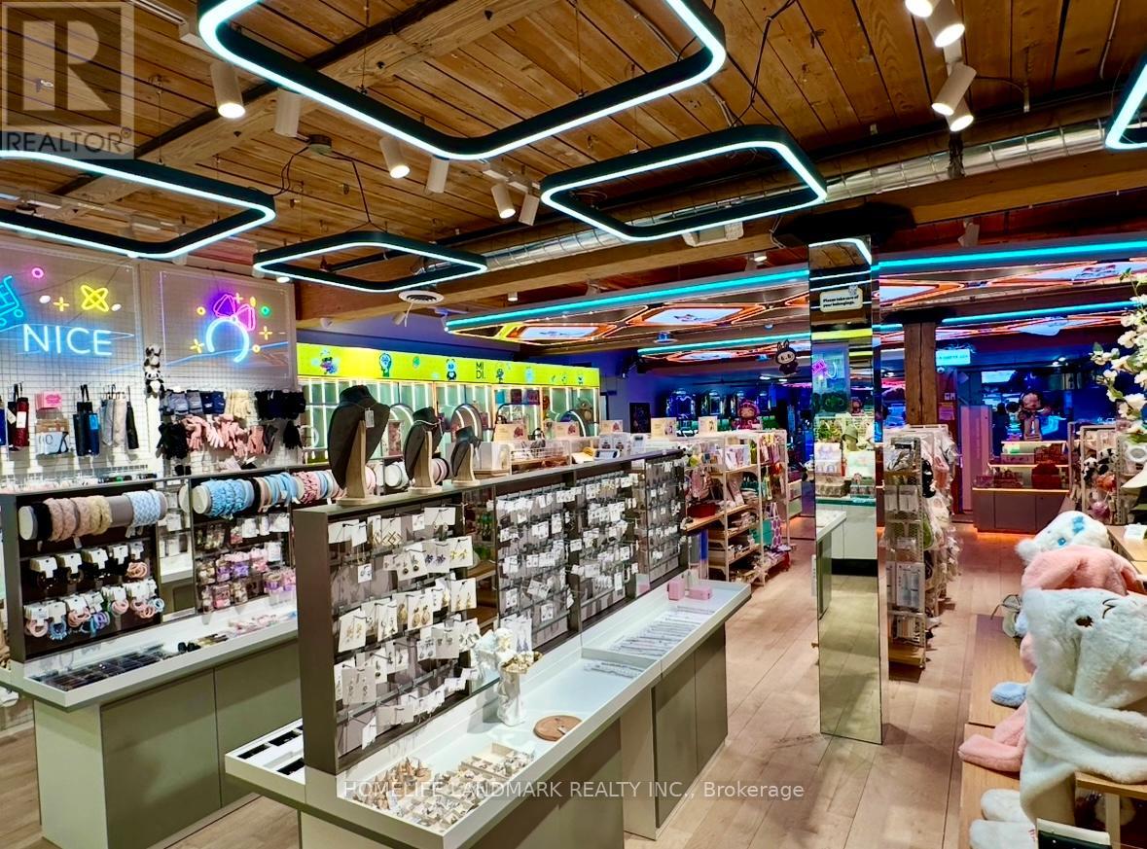
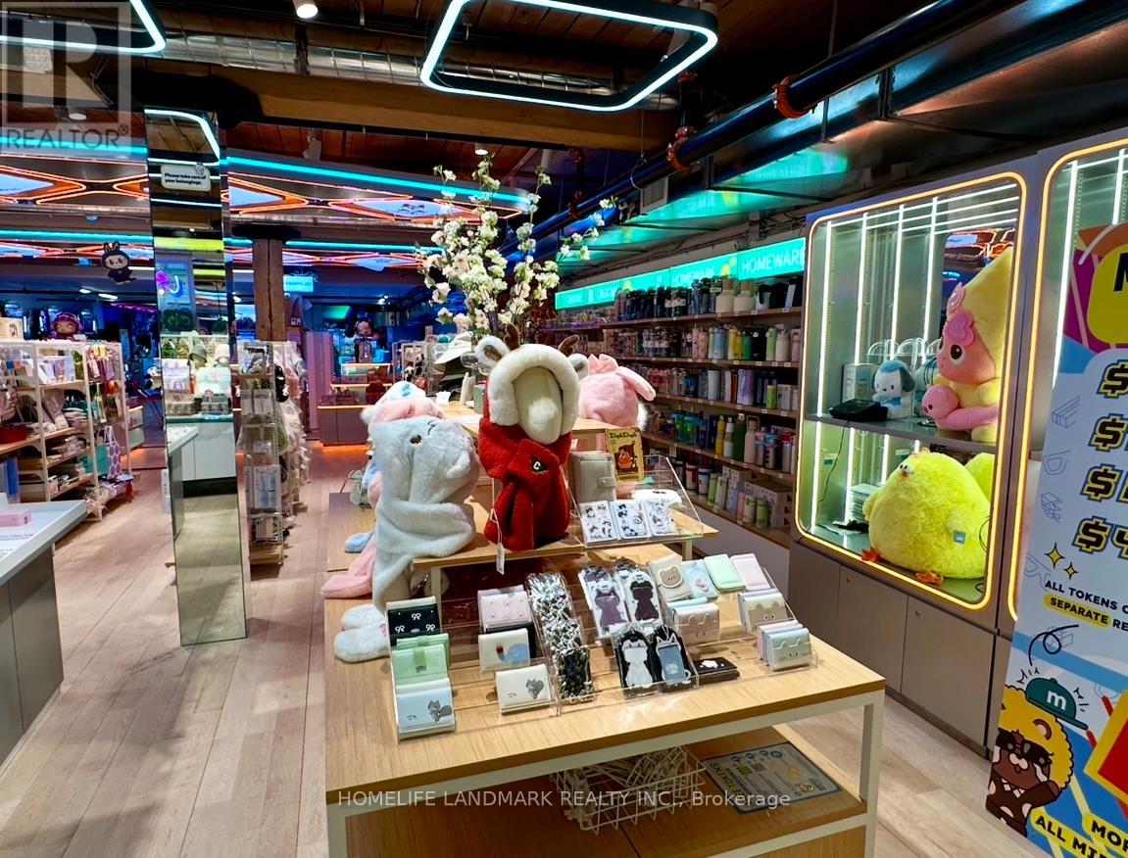
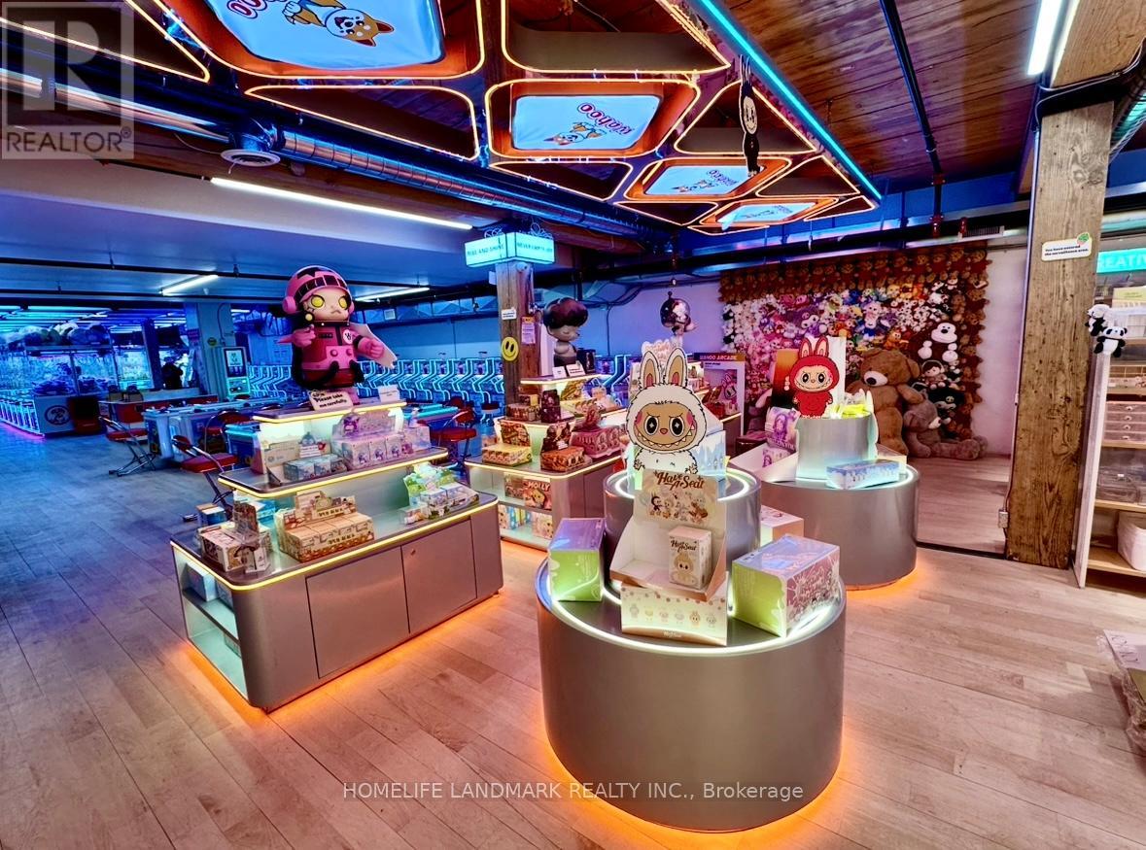
Second-floor conversion developed for WAHOO as a retail and entertainment space with an open-concept showroom and supporting office area. This is a separate project from the ground-floor Pho Anh Vu restaurant in Unit 2A. Drawing titles are shown for project-experience reference; complete plans are supplied only after review.
Retail · Showroom · Office
The zoning certificate confirmed second-floor retail use with an open-concept showroom and supporting office space.
Matt Marshall · Associate Vice President
JLL Retail Canada
T +1 416-238-9925
M +1 905-320-6620
Matthew.Marshall@jll.com
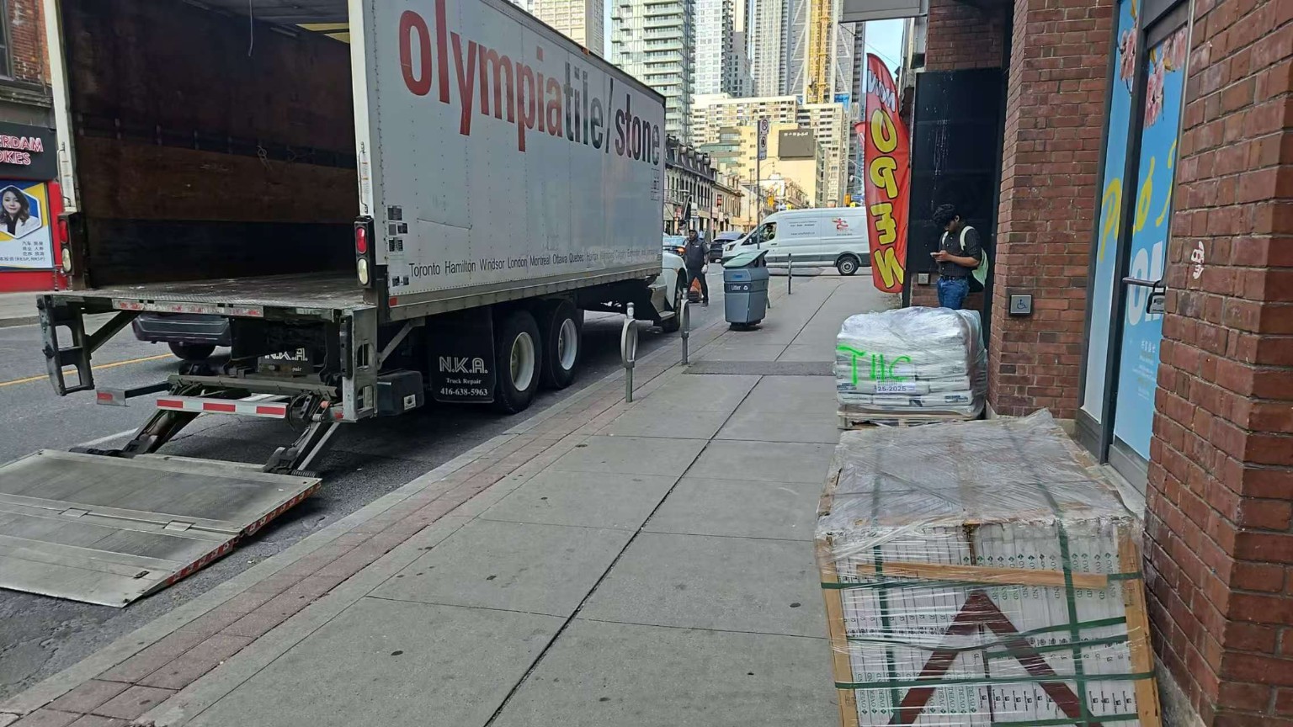
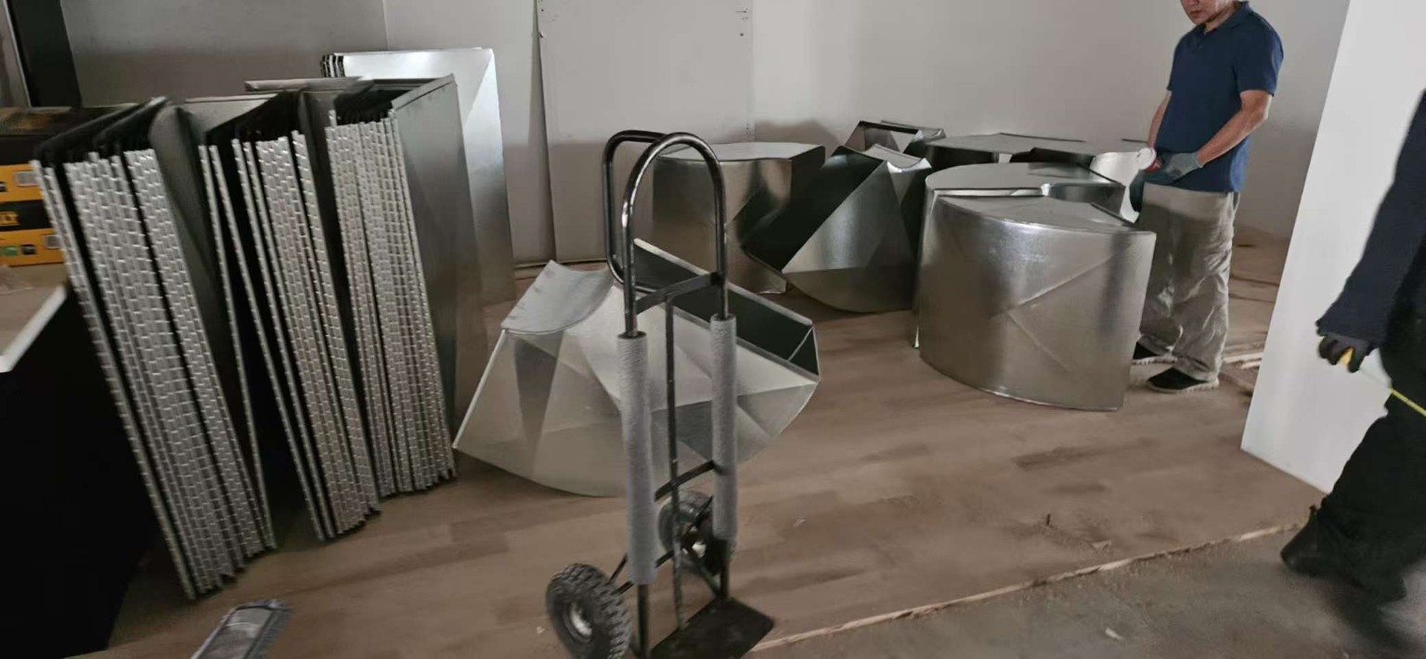
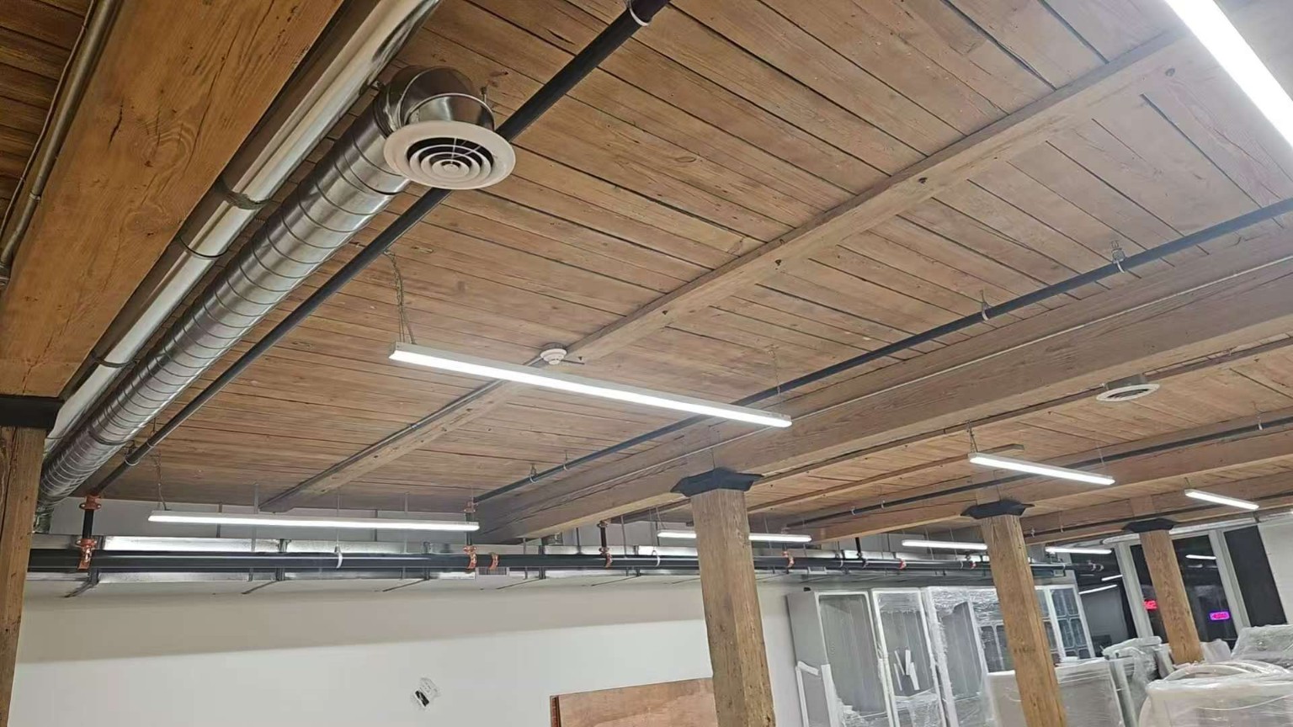
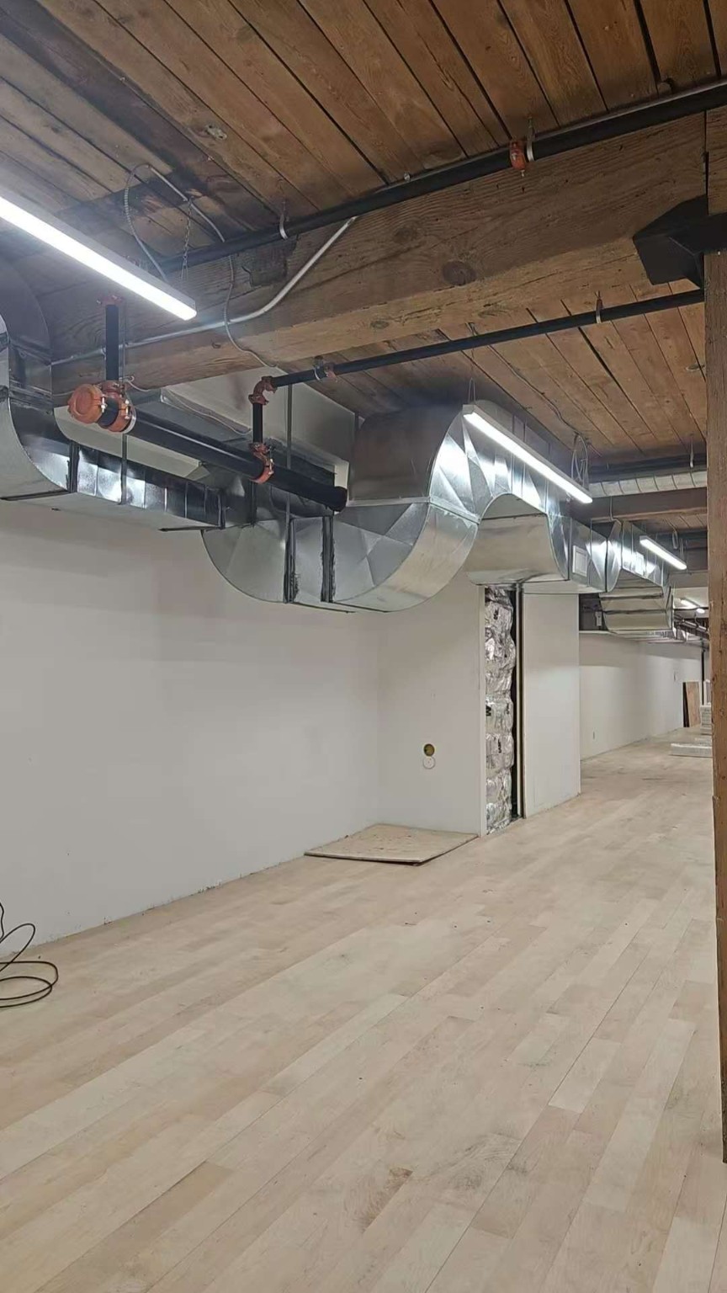
Second Floor Construction & Completed Interior
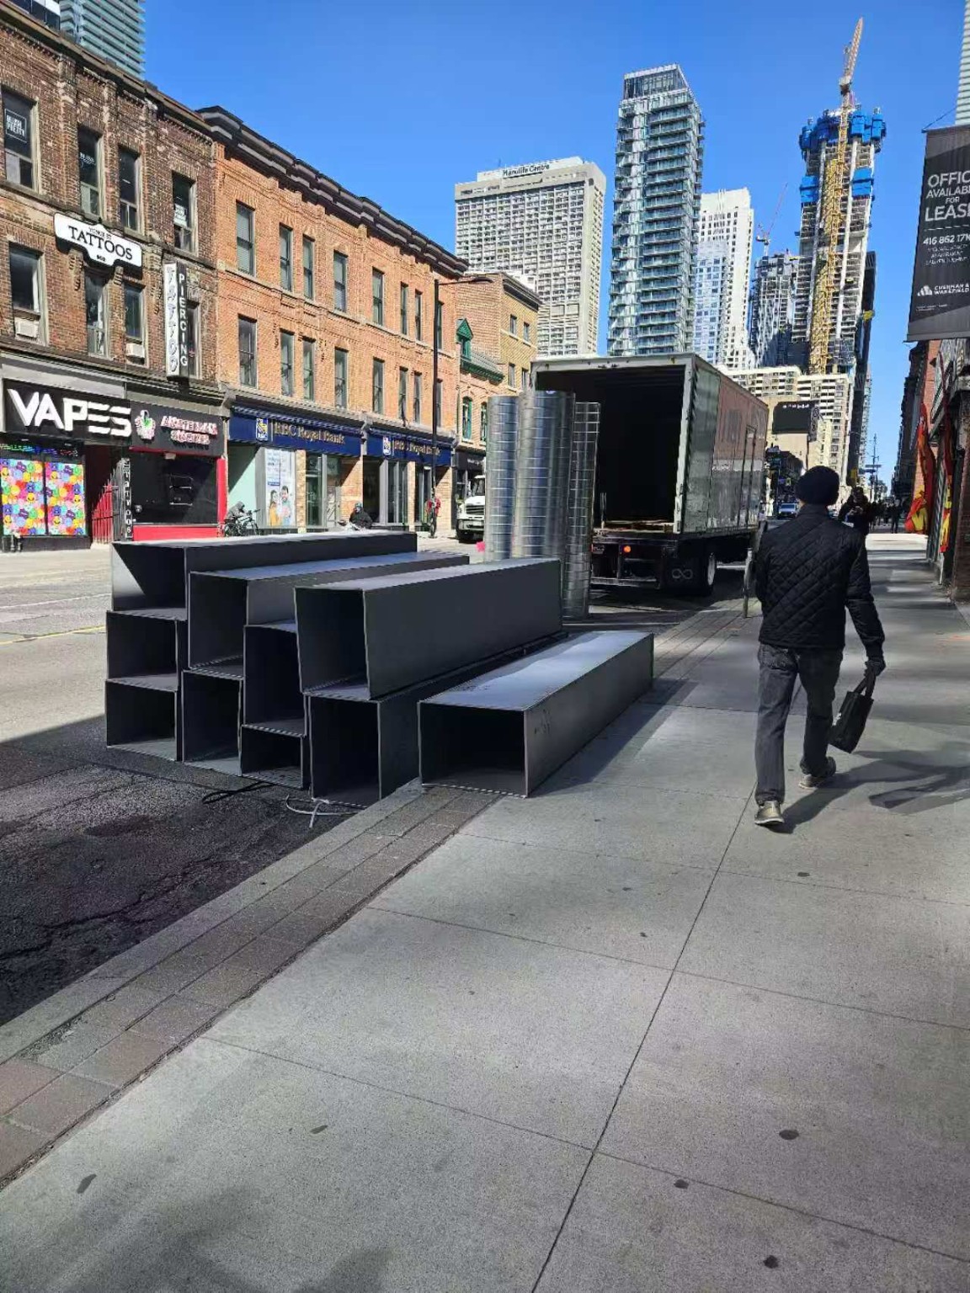
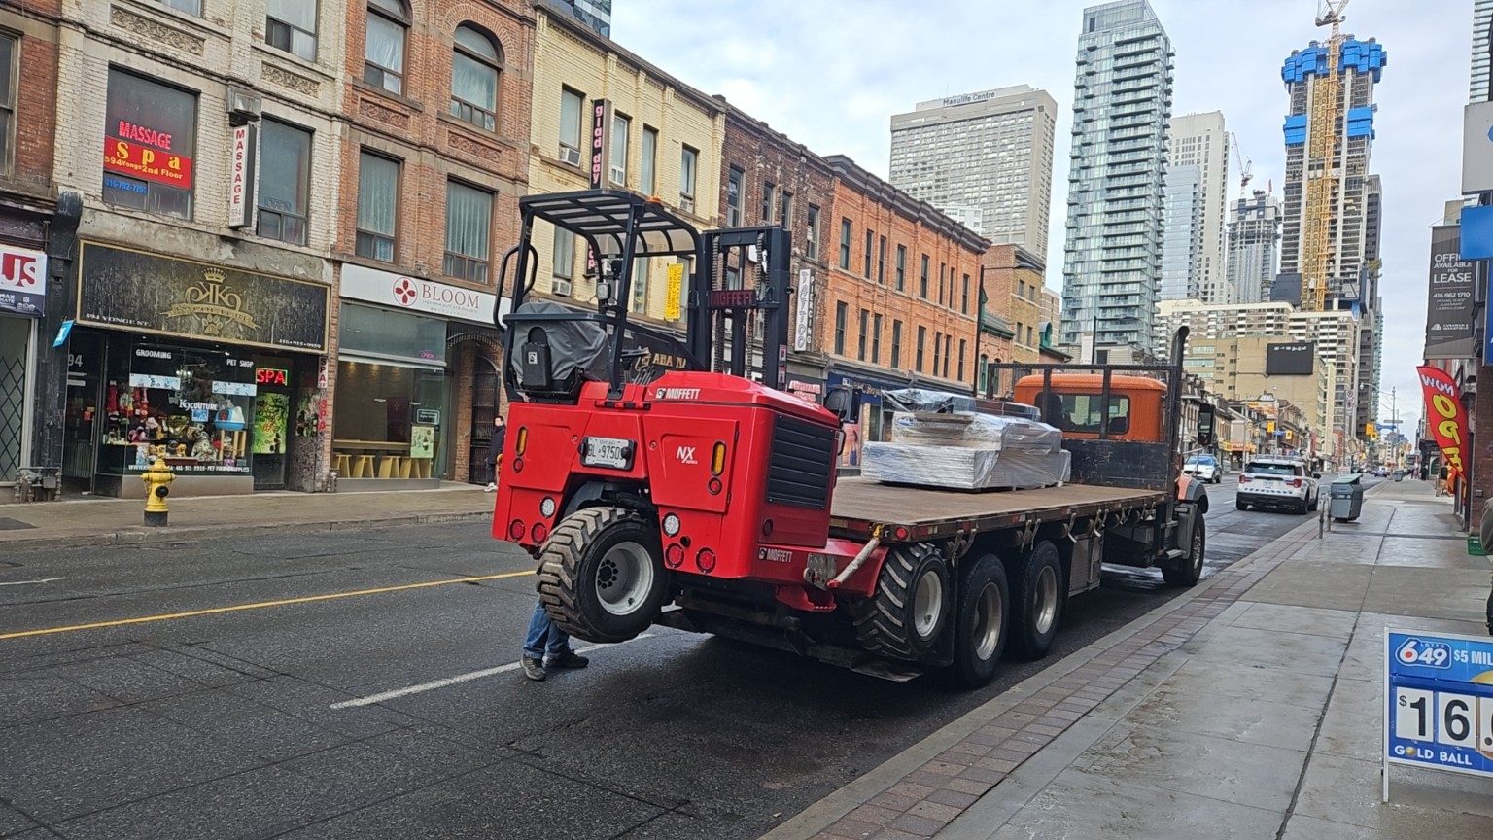
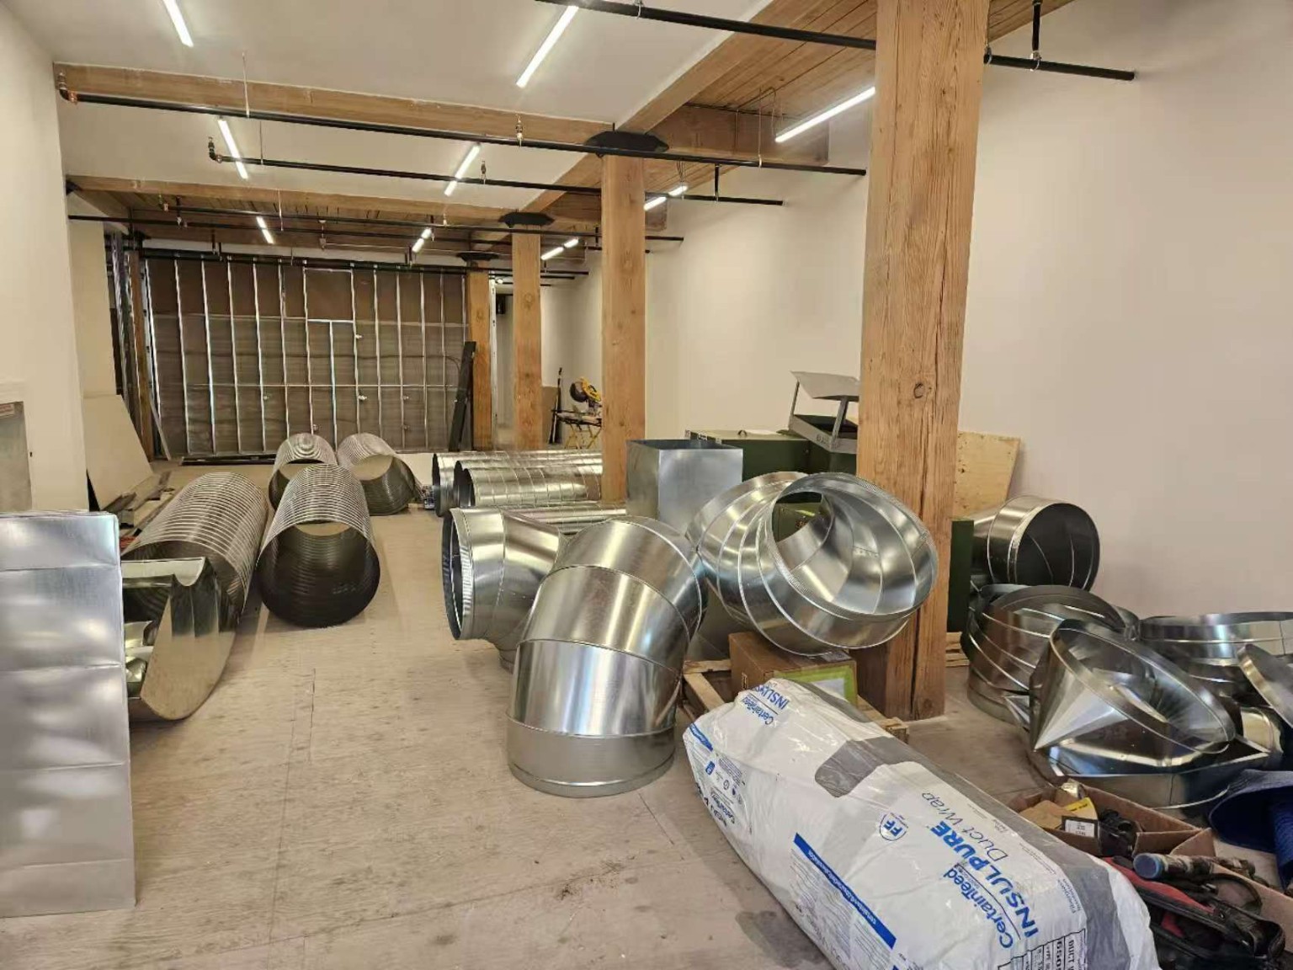
View the same second-floor space from material delivery and mechanical preparation through the completed WAHOO retail and entertainment environment.
View Construction Progress · 8 Photos
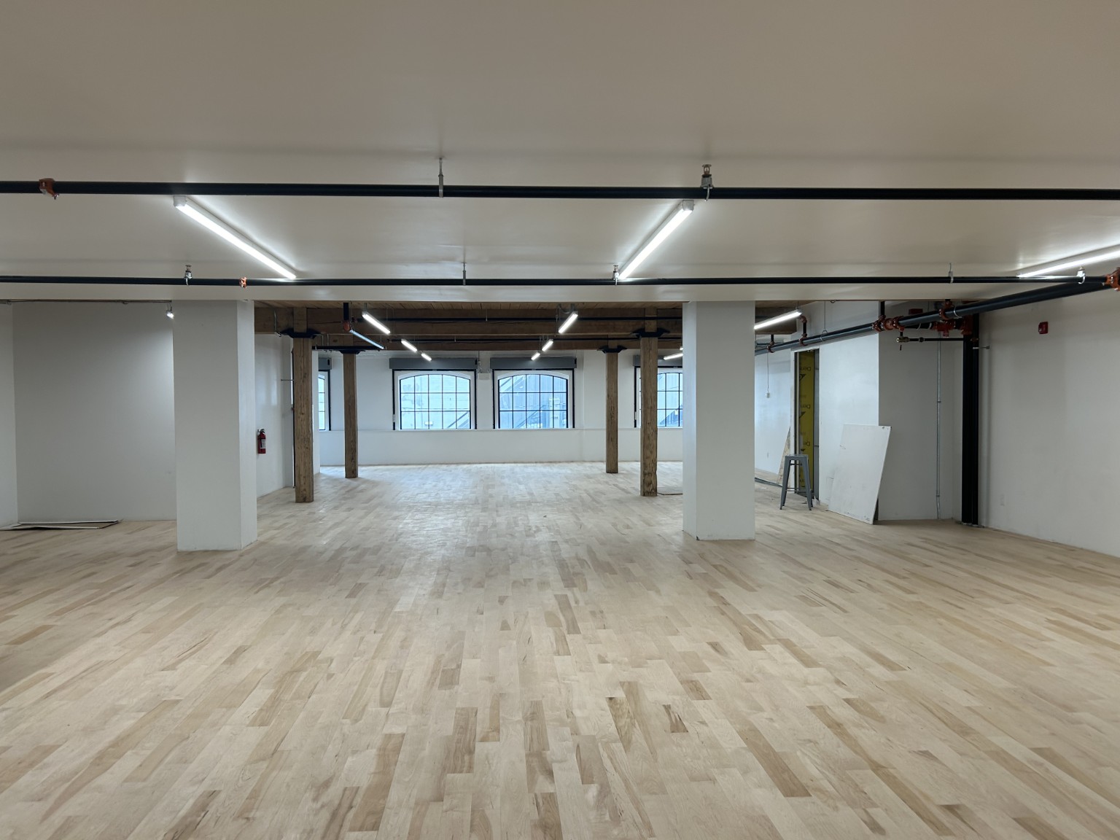
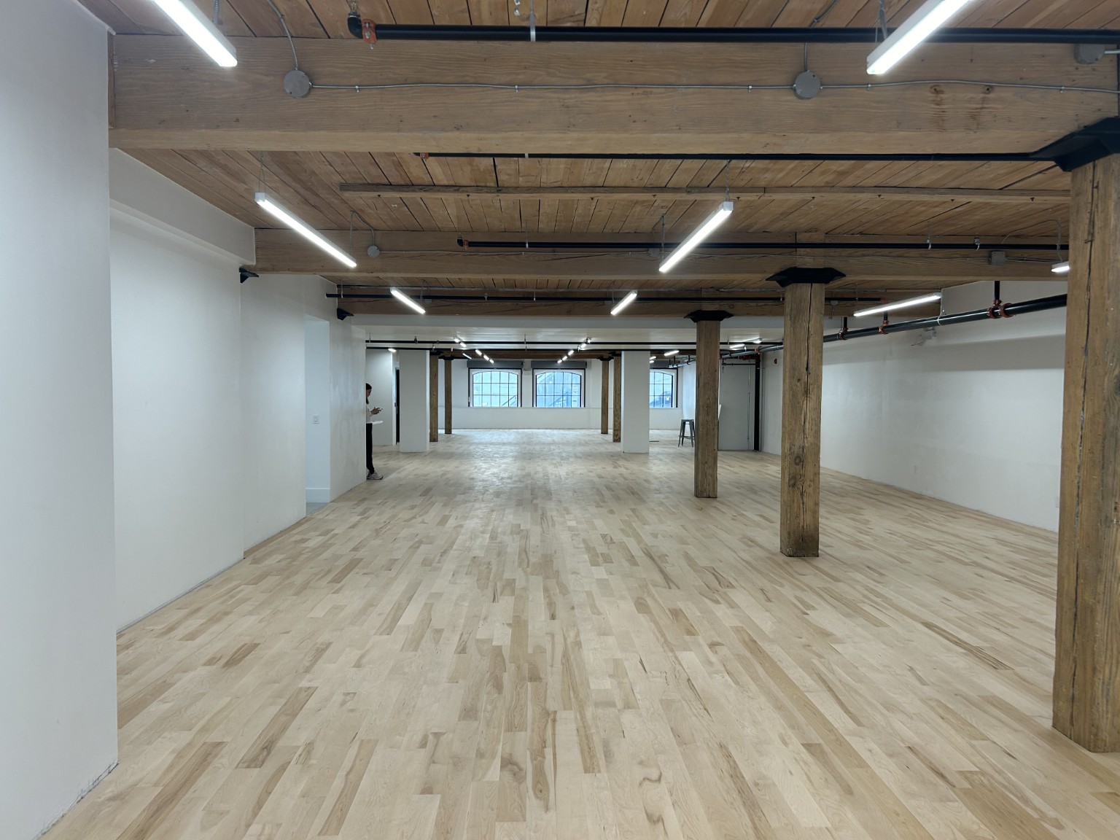
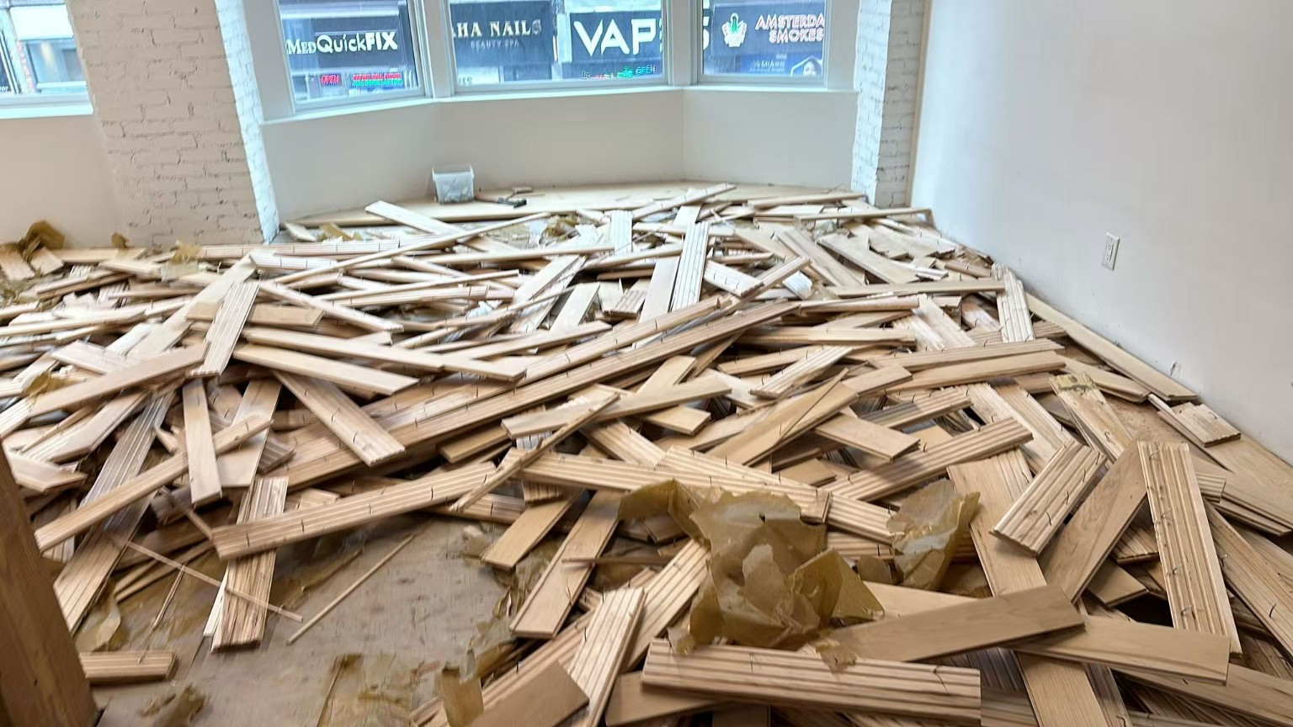
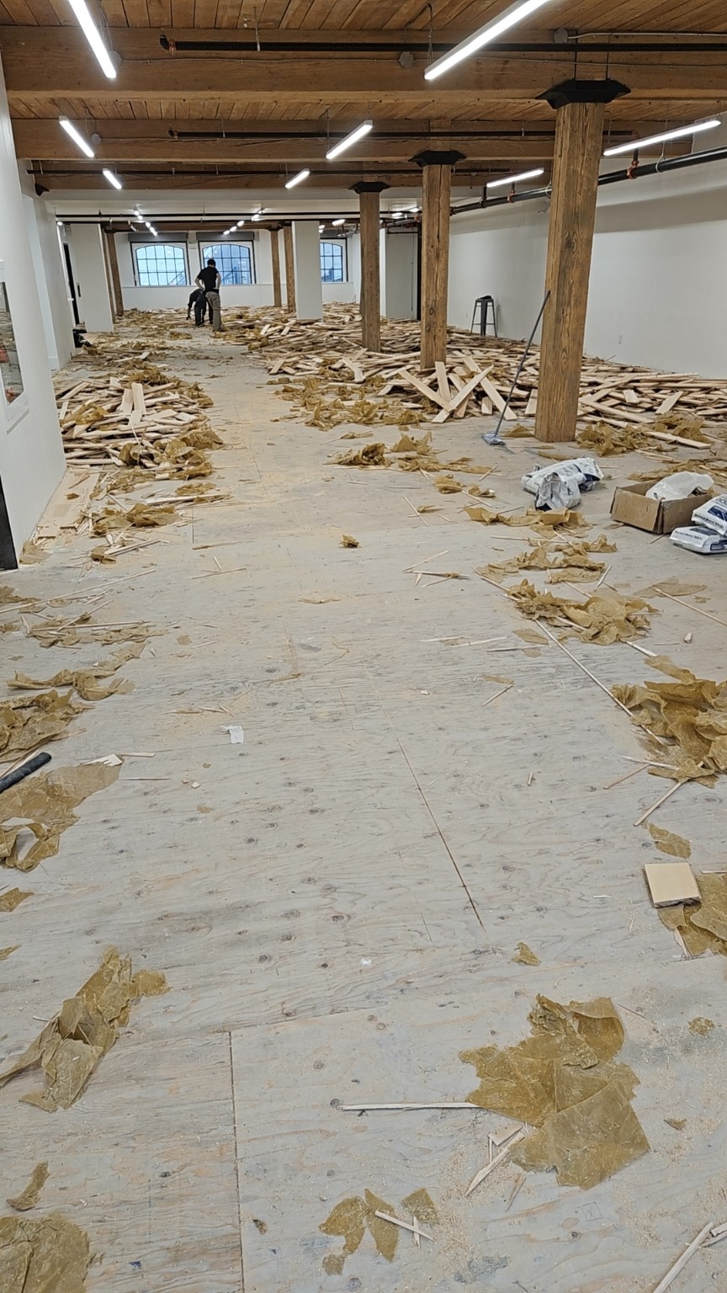
View Completed Interior · 9 Photos
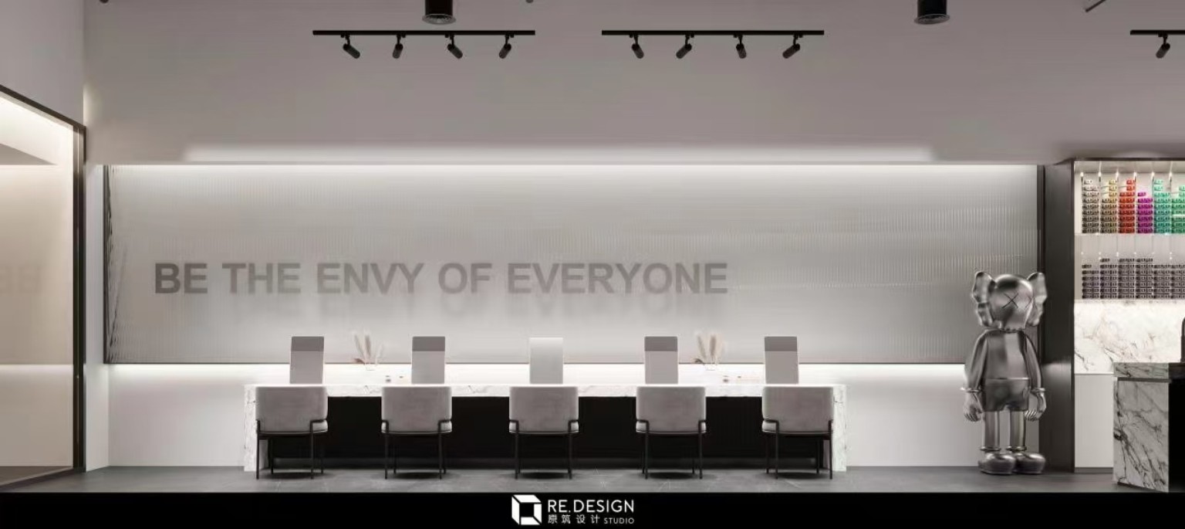
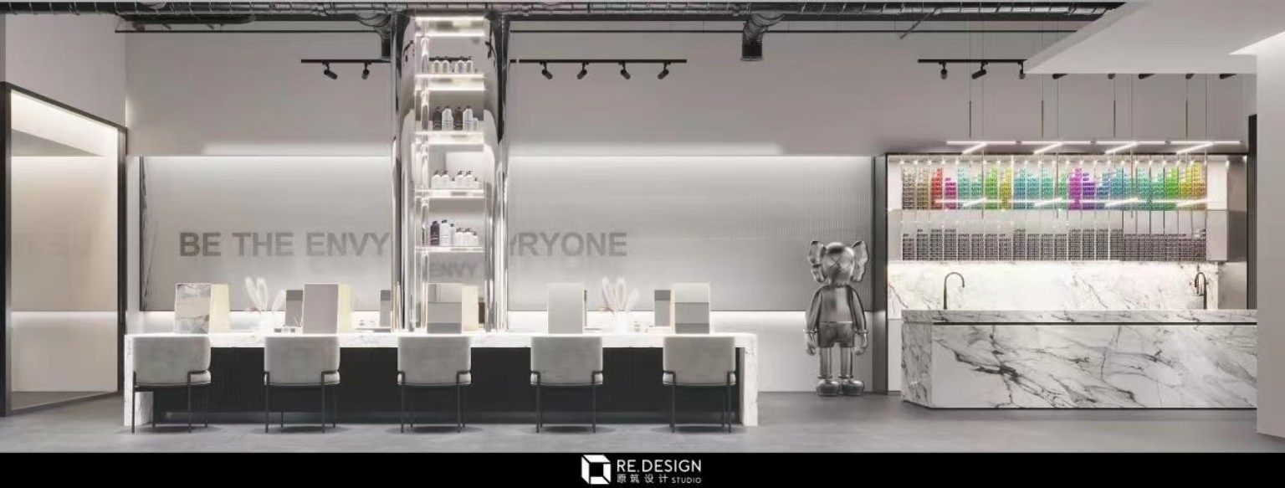
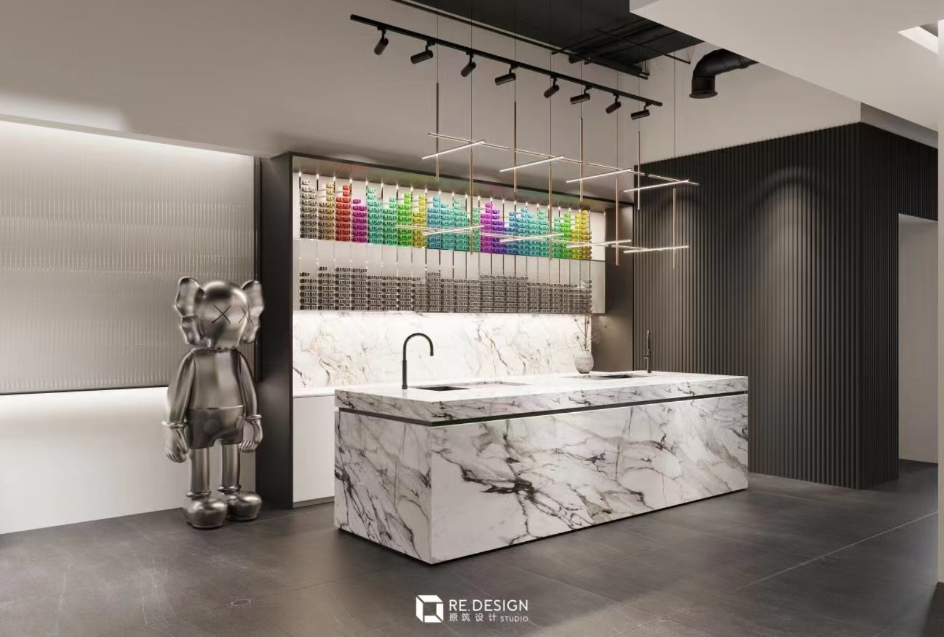
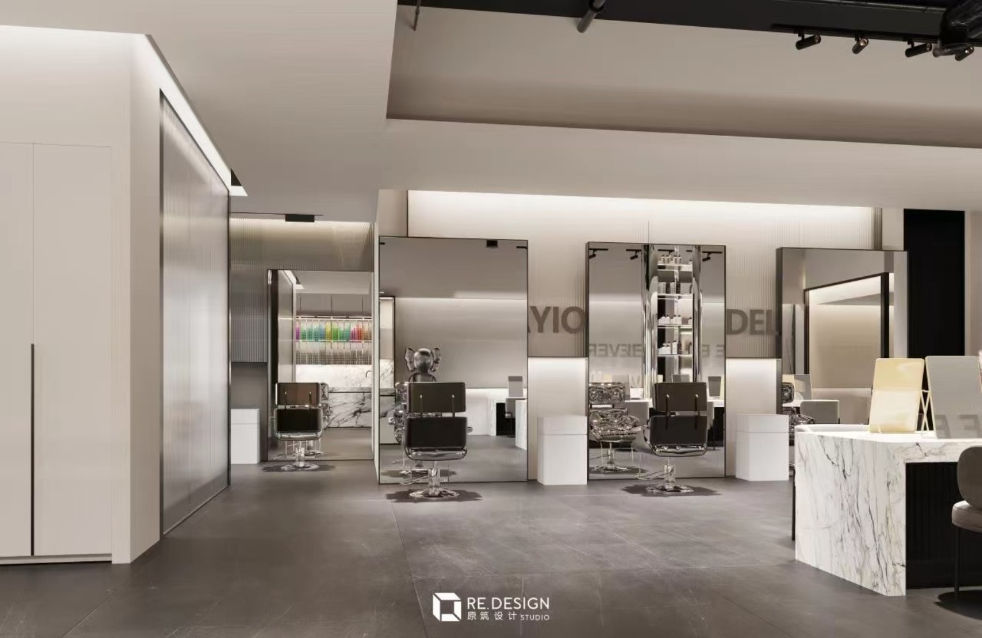
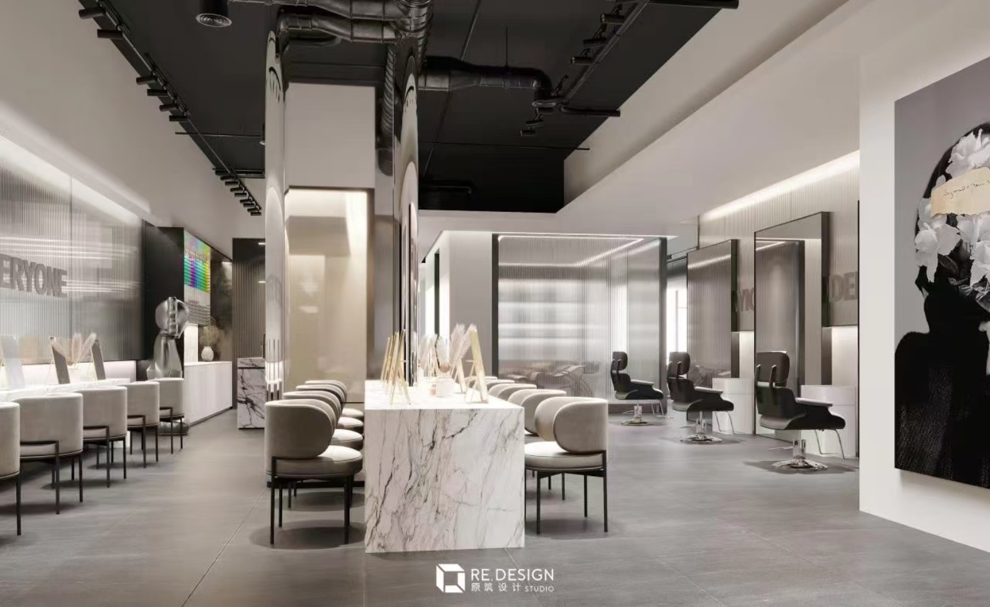
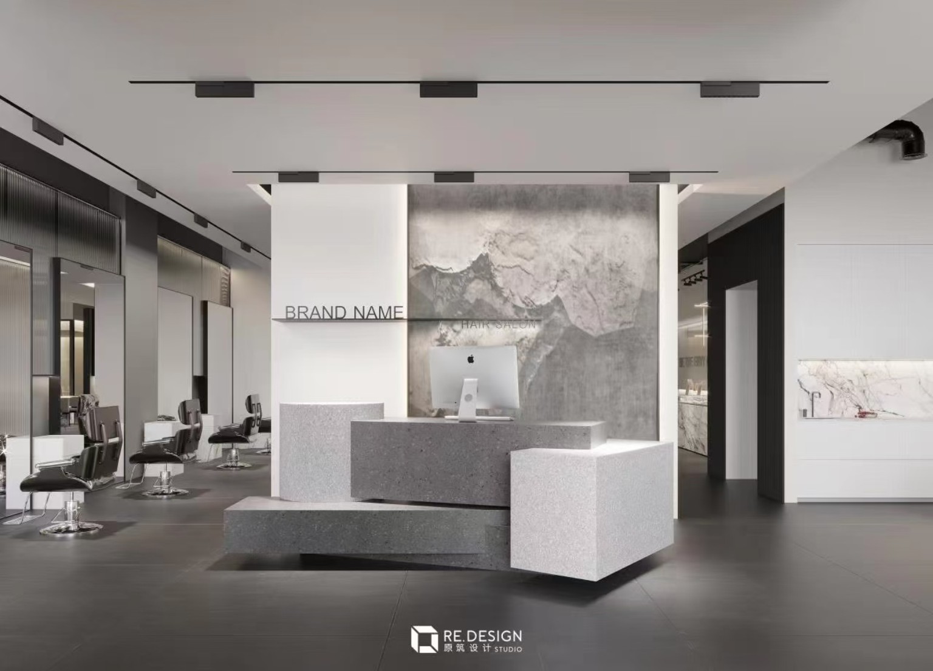
Reborn X Hair Salon · 5233 Yonge Street
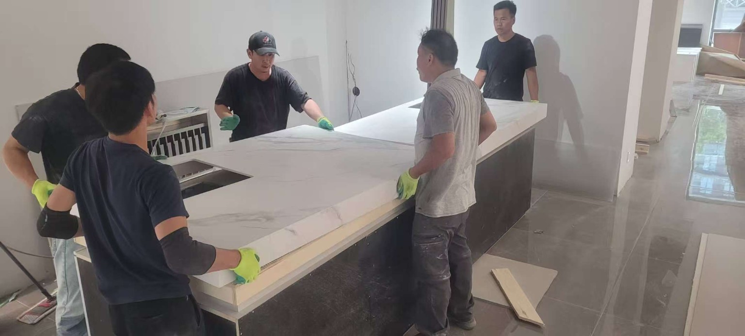
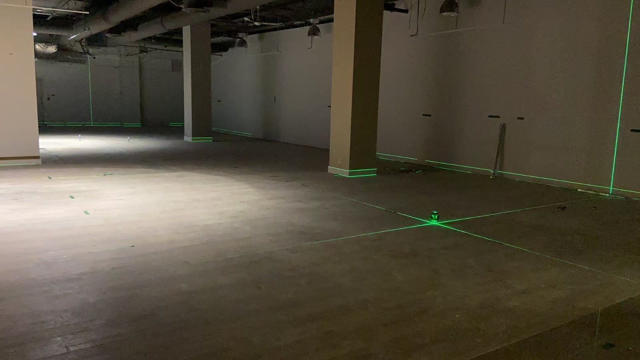
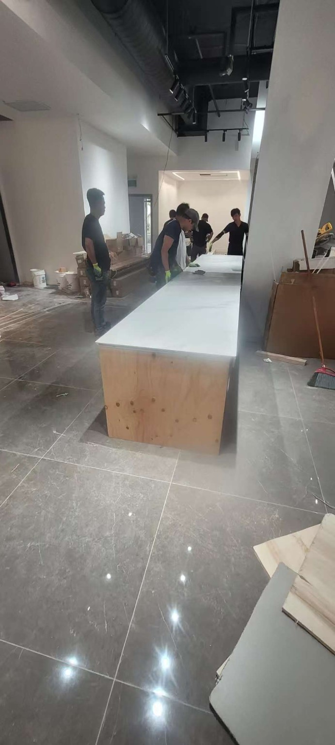
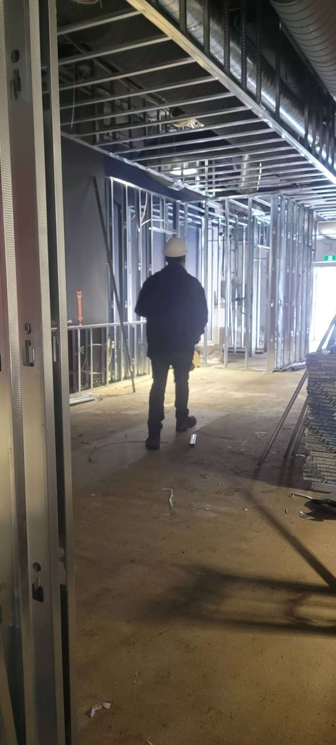
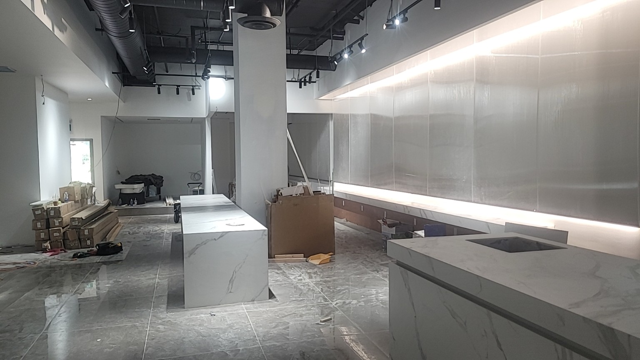
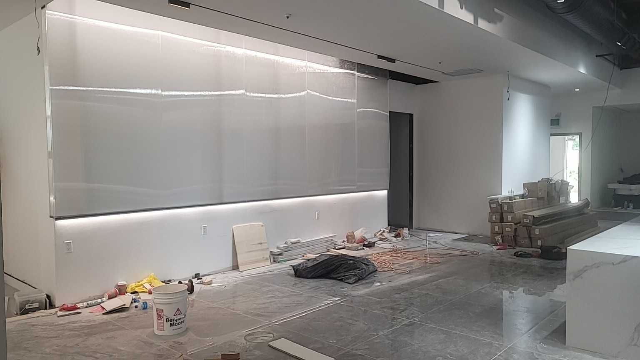
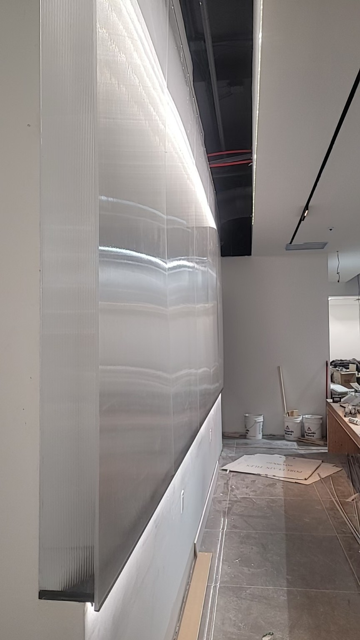
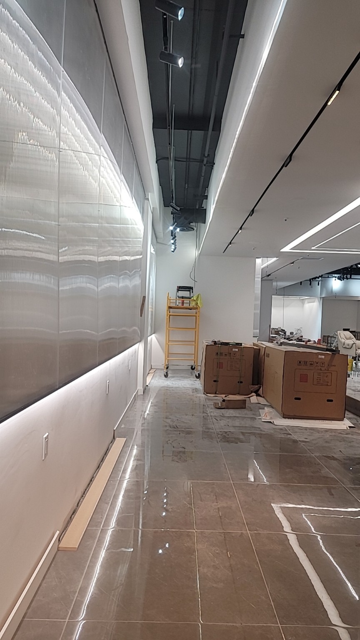
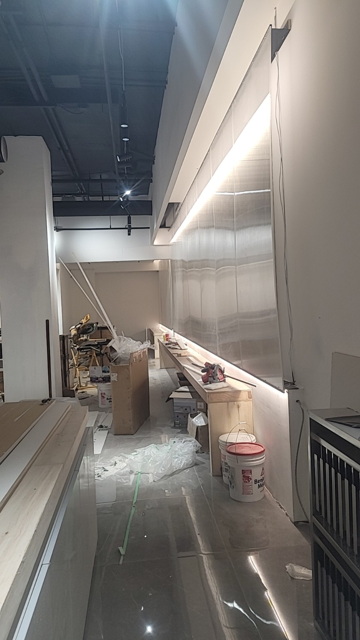
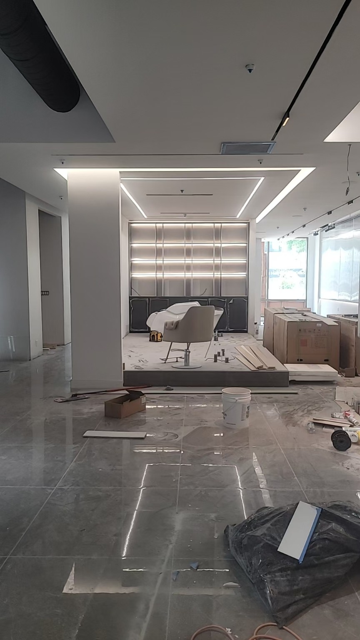
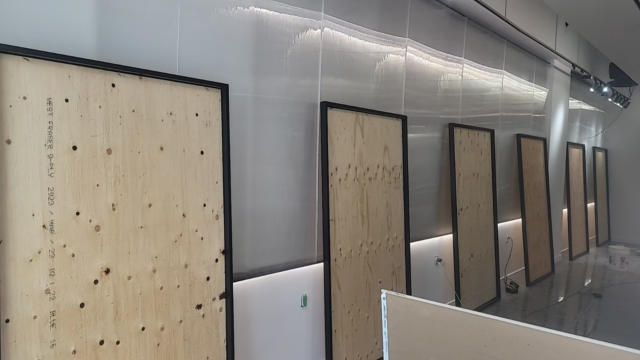
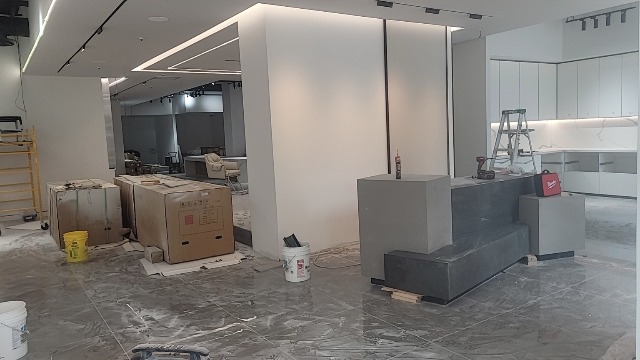
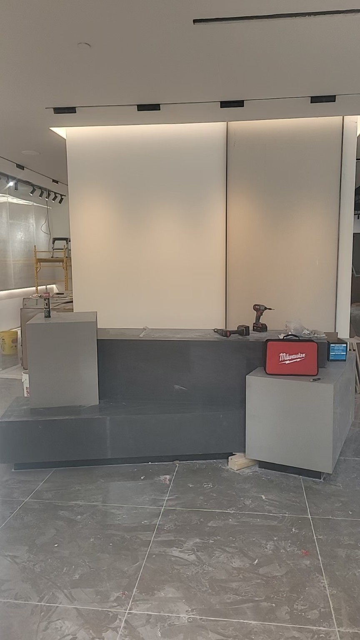
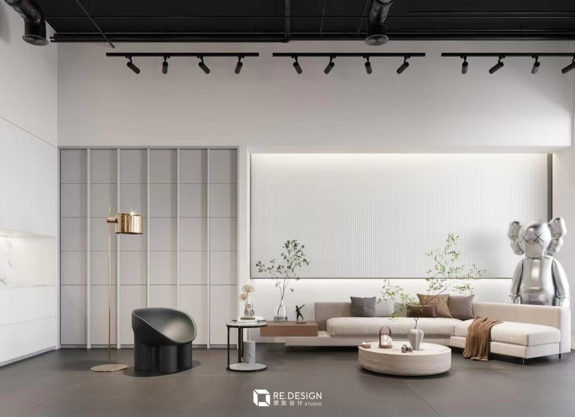
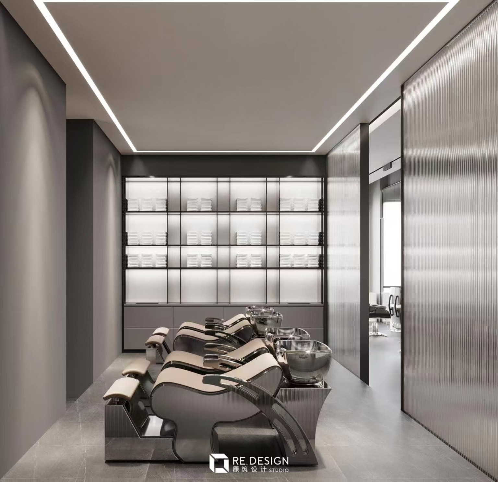
Commercial hair salon interior fit-out documented from layout preparation, partitions and flooring through custom millwork, marble-look counters, feature walls, lighting and salon service areas.
Project Drawings · Available Upon Request
Project drawings are retained with the email project record. Technical and permit-related documents are controlled and supplied only after review.
From Site Work to Design Concept
Construction photography and design renderings are separated below so the documented site work is clearly distinguished from the proposed design concept.
View Construction Progress · 13 Photos
View Design Concept · 8 Images
Have a similar project?
Share the site, scope and target budget. We will identify the practical next step.